
Cloakroom Toilets Fitted in Scotland
We fit downstairs toilets and basins, even into the tightest hallway corner or under the stairs.
- Bathrooms from £4,295
- Compact toilets and basins
- Fits under stairs and in hall corners
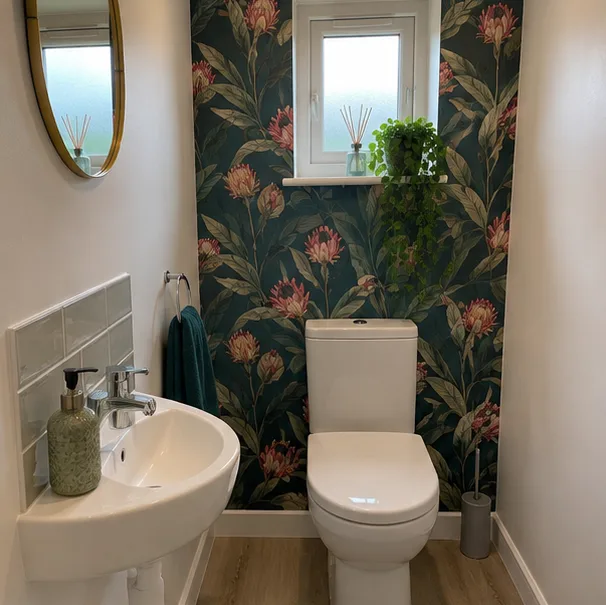
Slim cloakroom: compact toilet
Bathroom typesCloakroom Ideas for Small Spaces
Five ideas for fitting a toilet and basin into a small ground-floor room.
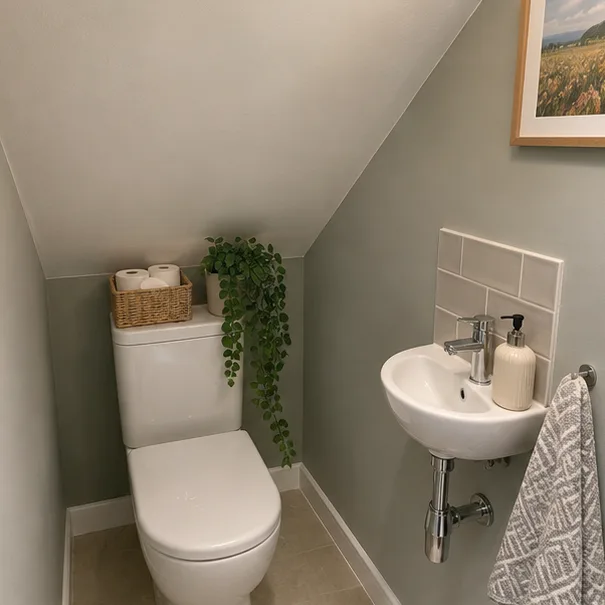
Corner basin beneath the stairs 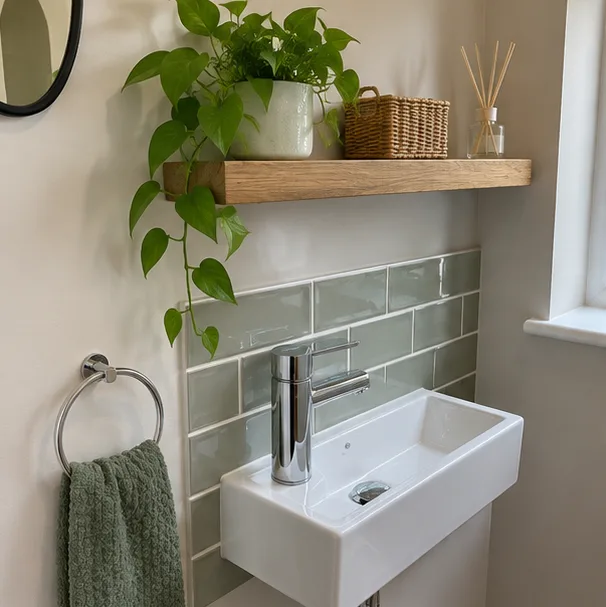
Slim basin and shelf 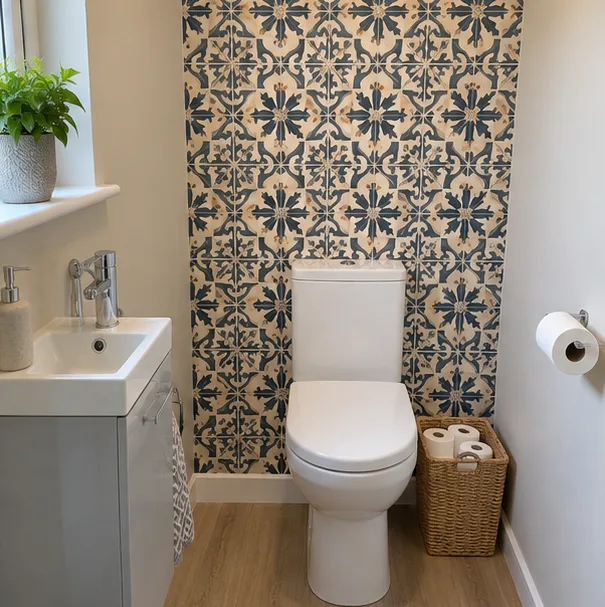
Feature wall 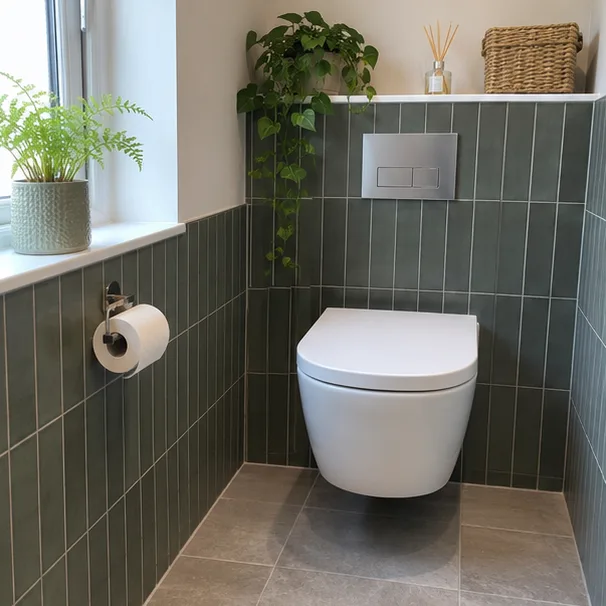
Wall-hung toilet 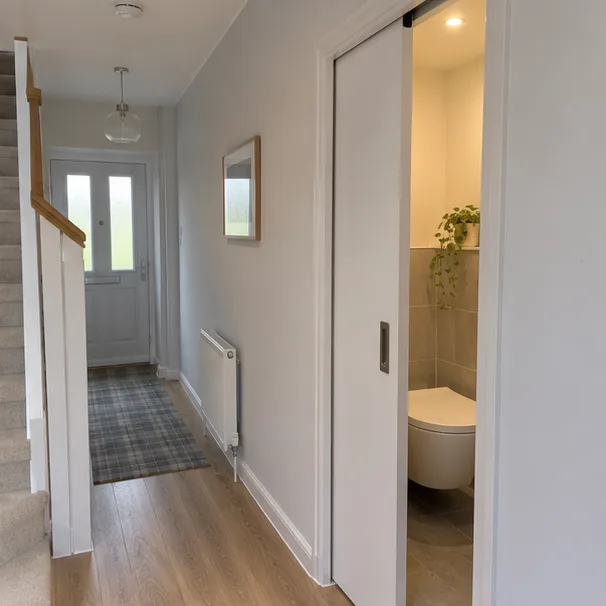
Pocket door
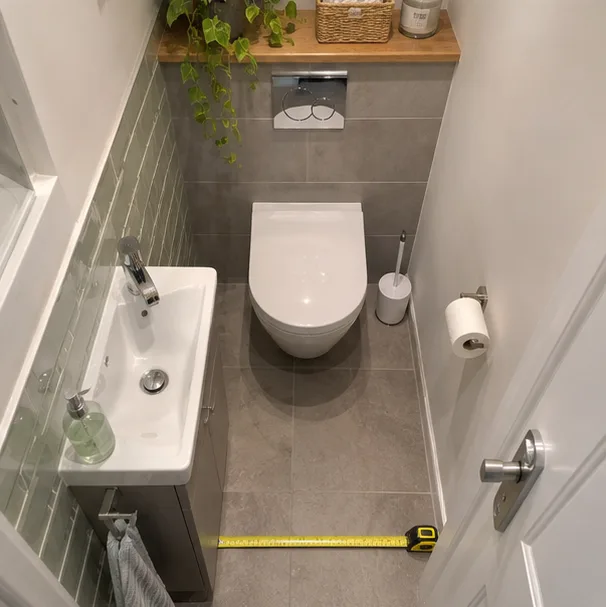
How Compact Can a Cloakroom Go?
Often much smaller than you would expect. A compact toilet and a slim or corner basin fit into a space not much wider than the door.
Short-projection toilet
Corner or slim basin
Room to open the door
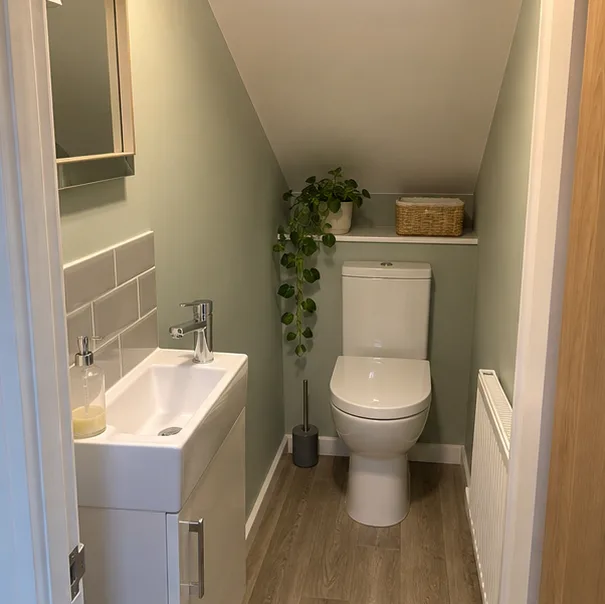
Make Use of the Space Under the Stairs
The high end of the stairs is where someone can stand. The toilet goes beneath it and the basin sits where the ceiling is low.
Toilet under the high end
Small basin under the low end
Clear head height at the door
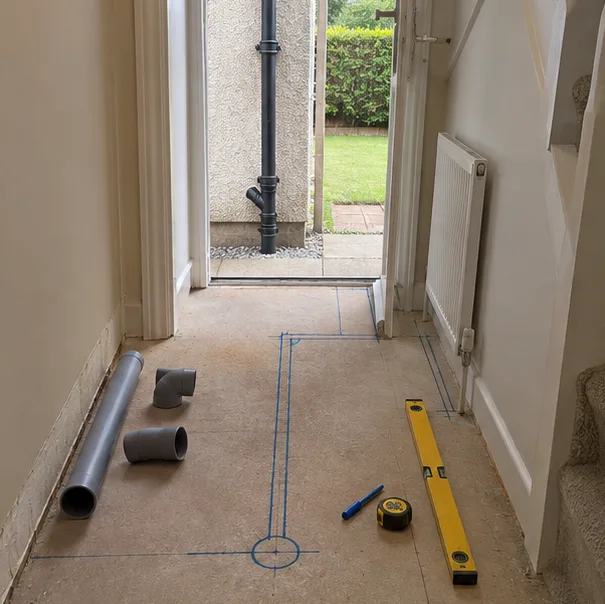
Waste Pipes, Water and Fresh Air
A toilet needs somewhere for the waste to go, a water supply and fresh air. We trace the route first, as that decides where the room can go.
Waste route to the soil stack
Water supply run
Extractor fan or window
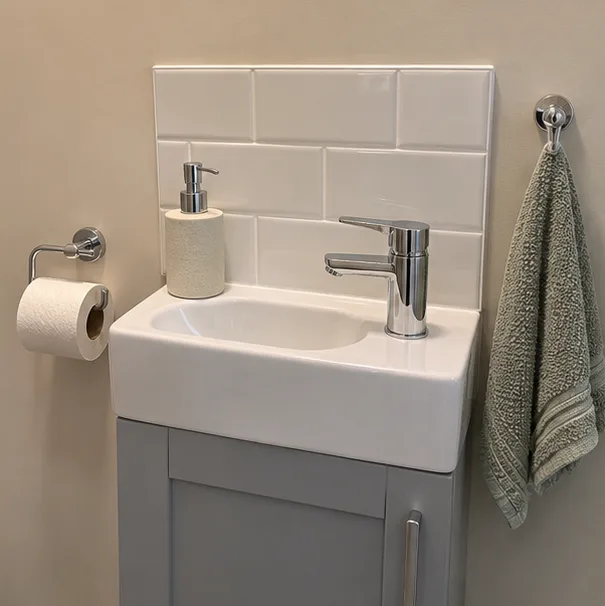
Tough Finishes for a Busy Hallway
Cloakrooms get a lot of passing use. Wipe-clean walls and a good splashback keep them looking fresh.
Splashback behind the basin
Wipe-clean floor
Towel hook and roll holder
Cloakroom Toilets in Your Home
Most houses have a spot that can work, but the answer changes with the house.
Bungalows and 1930s semis Hall cupboards and porch corners are often the best bet.
Ex-council semis Spaces under the stairs are common and suit a compact toilet.
Victorian villas Large halls can give a bigger room, though old floors and walls need checking.
New-build estates Cloakrooms often exist but are tight, so a compact basin helps.
Cloakroom Planning, Supply and Fitting
We choose the toilet and basin, supply them and fit them.
We plan the layout for the space
Compact toilet and basin chosen to fit
New cloakroom supplied and installed
Where we fit Cloakroom toilets
Pick your town to see how we plan and fit bathrooms there.
Cloakroom Questions
What is the smallest a downstairs toilet can be?
It depends on the fittings, but a compact toilet and slim basin can fit a very narrow space.
Can the toilet go under the stairs?
Often, yes. The key is that someone can stand where they sit and the door opens clear.
Does a cloakroom toilet need a window?
Not if there is an extractor fan to clear the air.
Does it need a building warrant?
A new toilet often does, mainly because of the drainage. The building standards department at your council can say what your job needs.
Can I add a basin as well?
Yes. A small basin or a combined toilet and basin unit fits most spaces.
What is the difference between a cloakroom and a bathroom?
A cloakroom is only a toilet and basin. A bathroom has a bath or shower too.
Bathroom Costs and Planning Guides
Read what this kind of work costs in the UK and what changes the price before you decide.
Planning a Family Bathroom: A Layout Checklist
A plain checklist for planning a family bathroom layout: who uses it, bath or shower, storage, doors, heating and ventilation, before you pick tiles.
Accessible Bathrooms and Help With Adaptation Costs in Scotland
How an accessible bathroom is planned and how funding for adaptations works in Scotland, from the council assessment to Care and Repair. Check with your council.
Condensation and Ventilation in Scottish Bathrooms
Why Scottish bathrooms get damp, what the building standards say about extractor fans, and how to choose and place a fan that actually works.
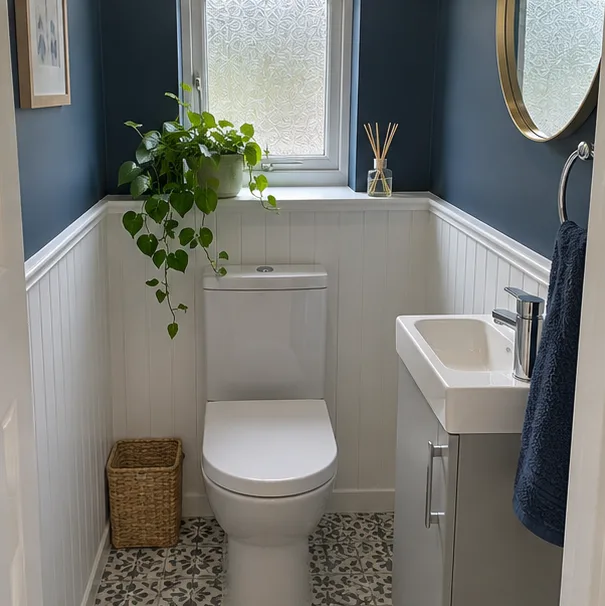
Get Your Cloakroom Planned
Tell us where you have in mind and your postcode.