
Walk-in Showers Fitted in Scotland
We fit walk-in showers you can step straight into, with no bath edge to climb over.
- Bathrooms from £4,295
- Tray, screen and walls fitted together
- Tiles or wipe-clean panels
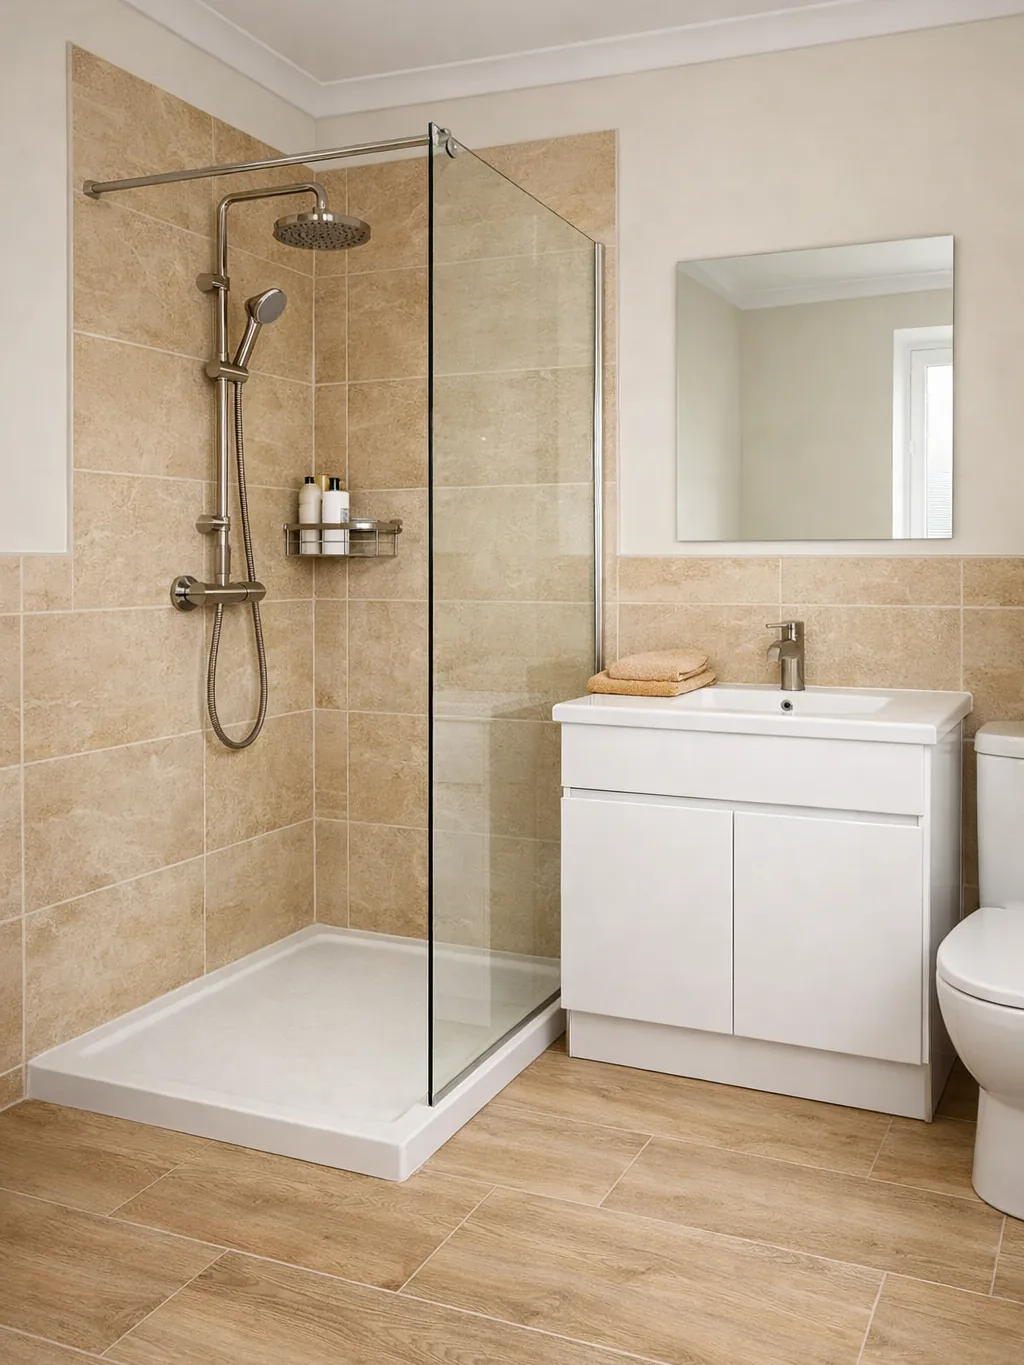
Walk-in shower with a fixed glass panel and a low tray
Bathroom types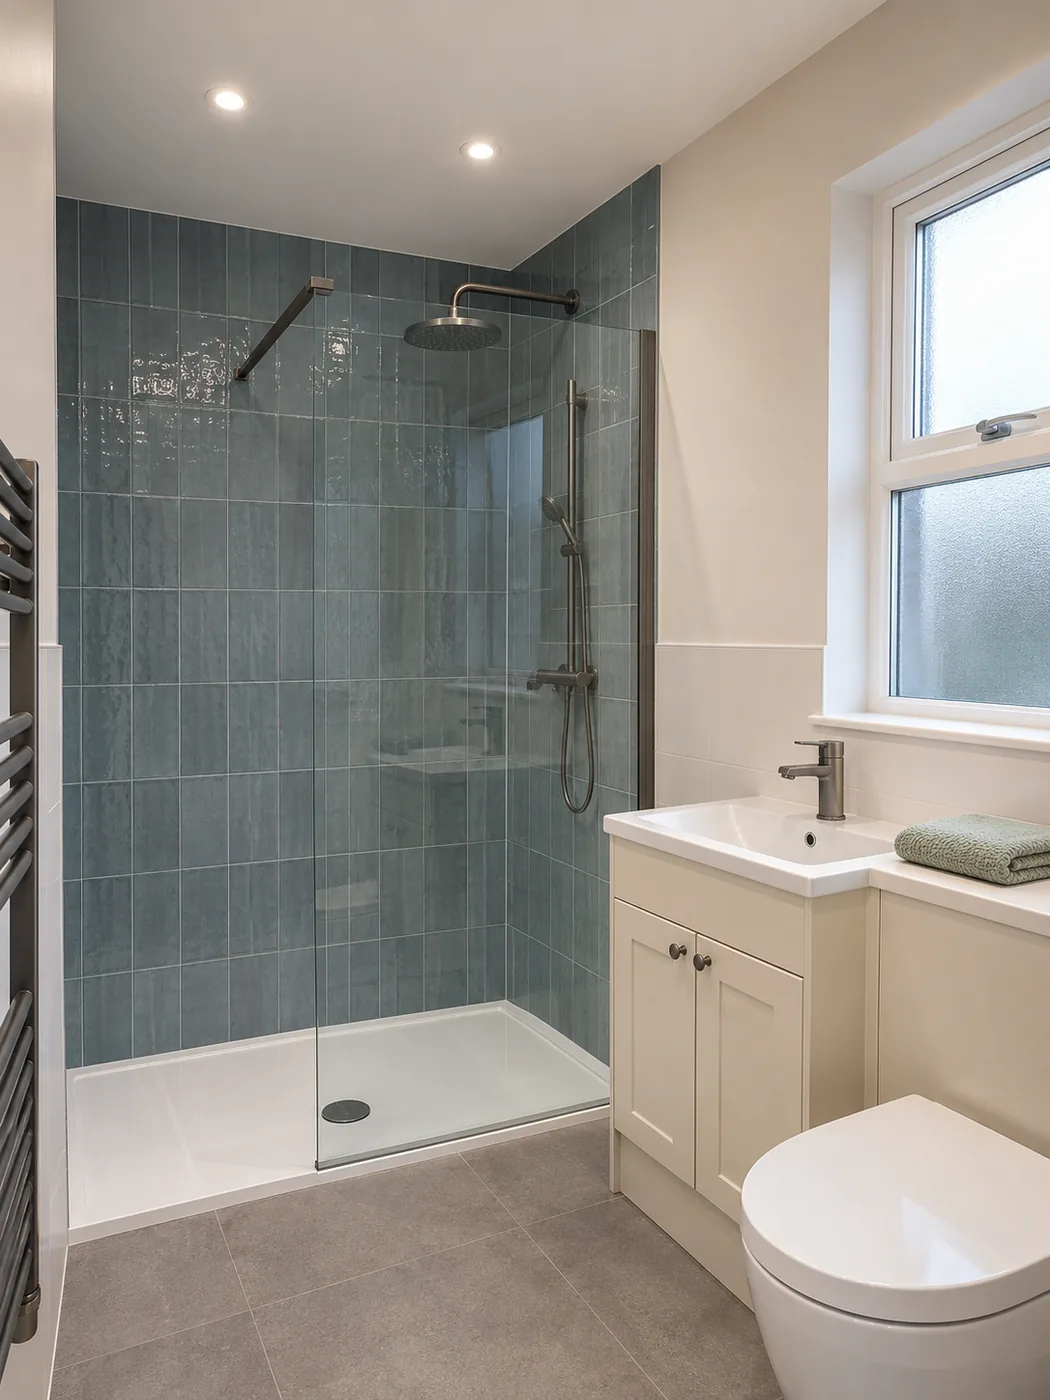
Blue glazed tiles 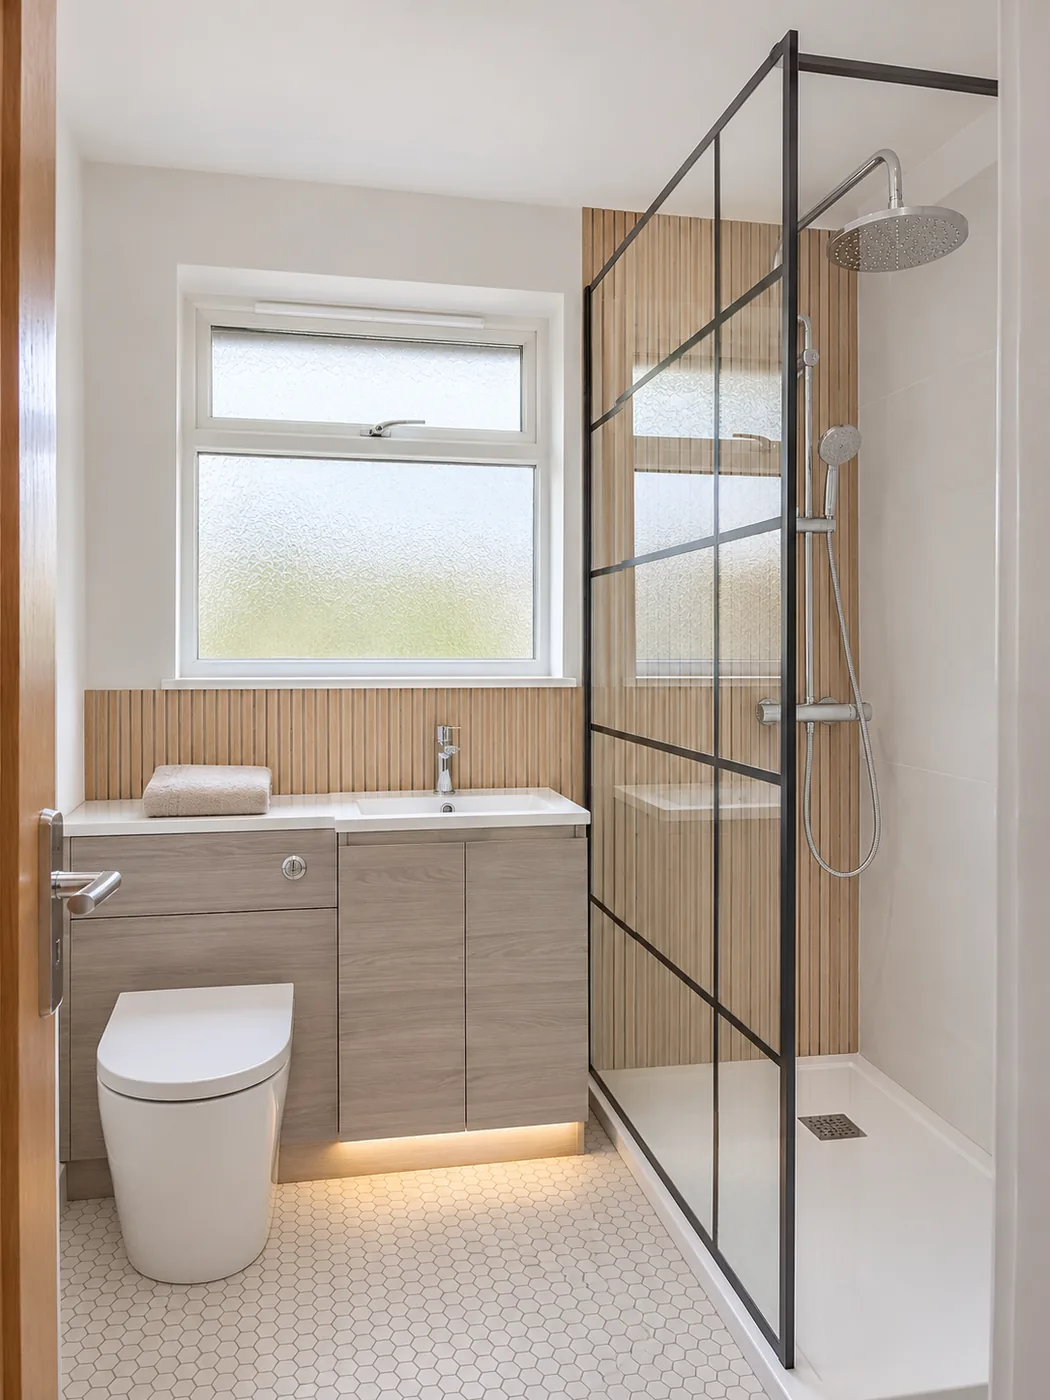
Black grid screen 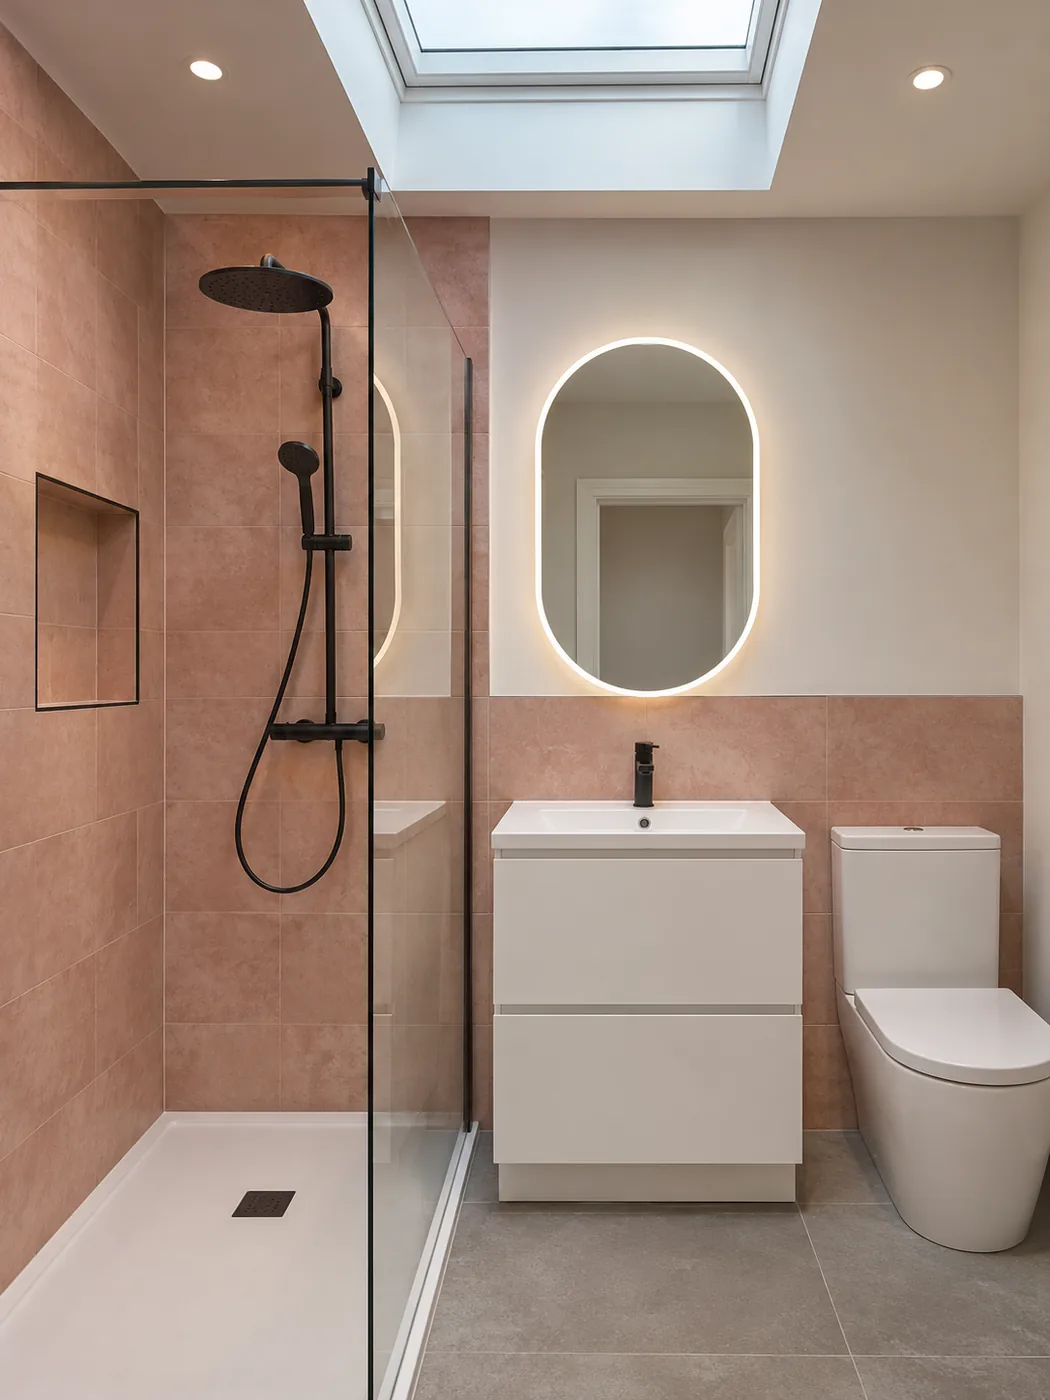
Blush tiles and oval mirror 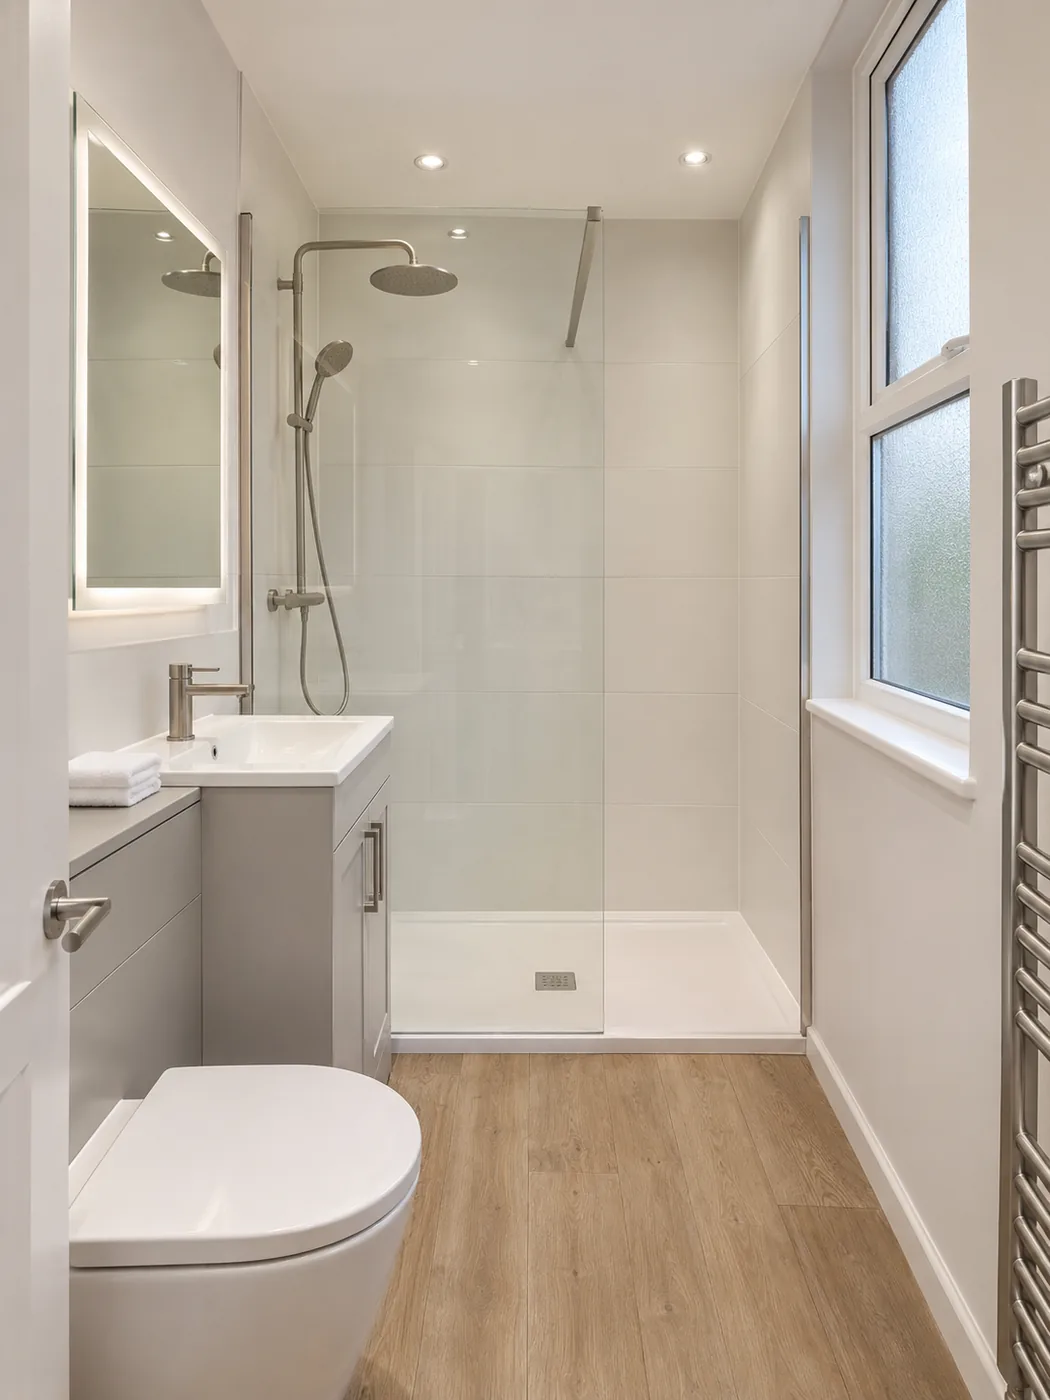
Clear glass panel 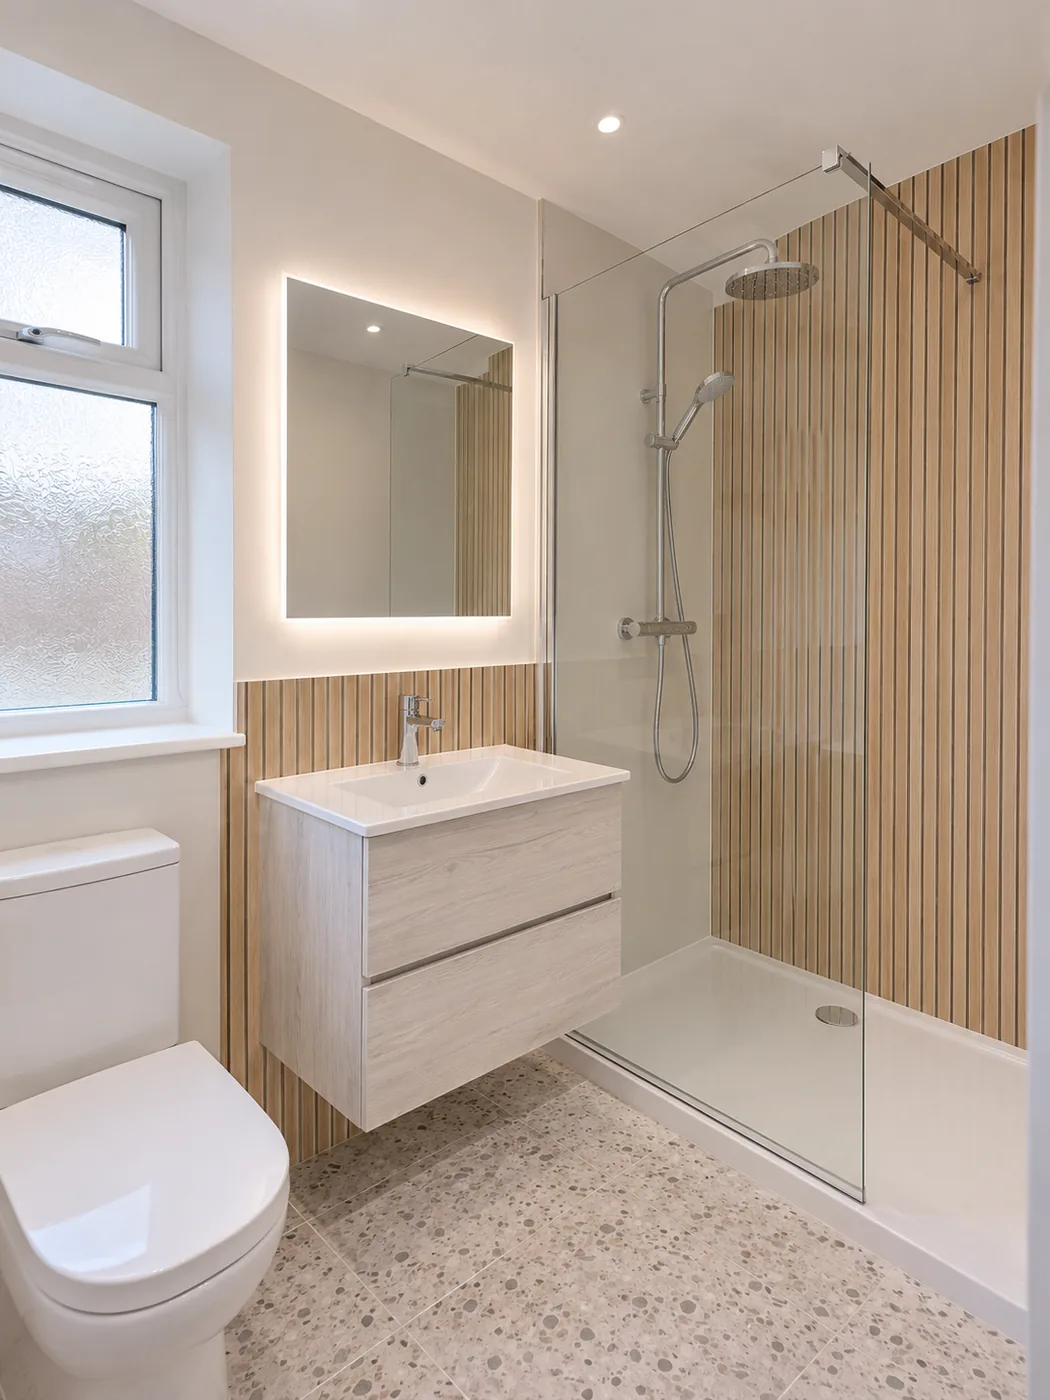
Slatted panels and floating vanity
Pick the Right Shower Tray
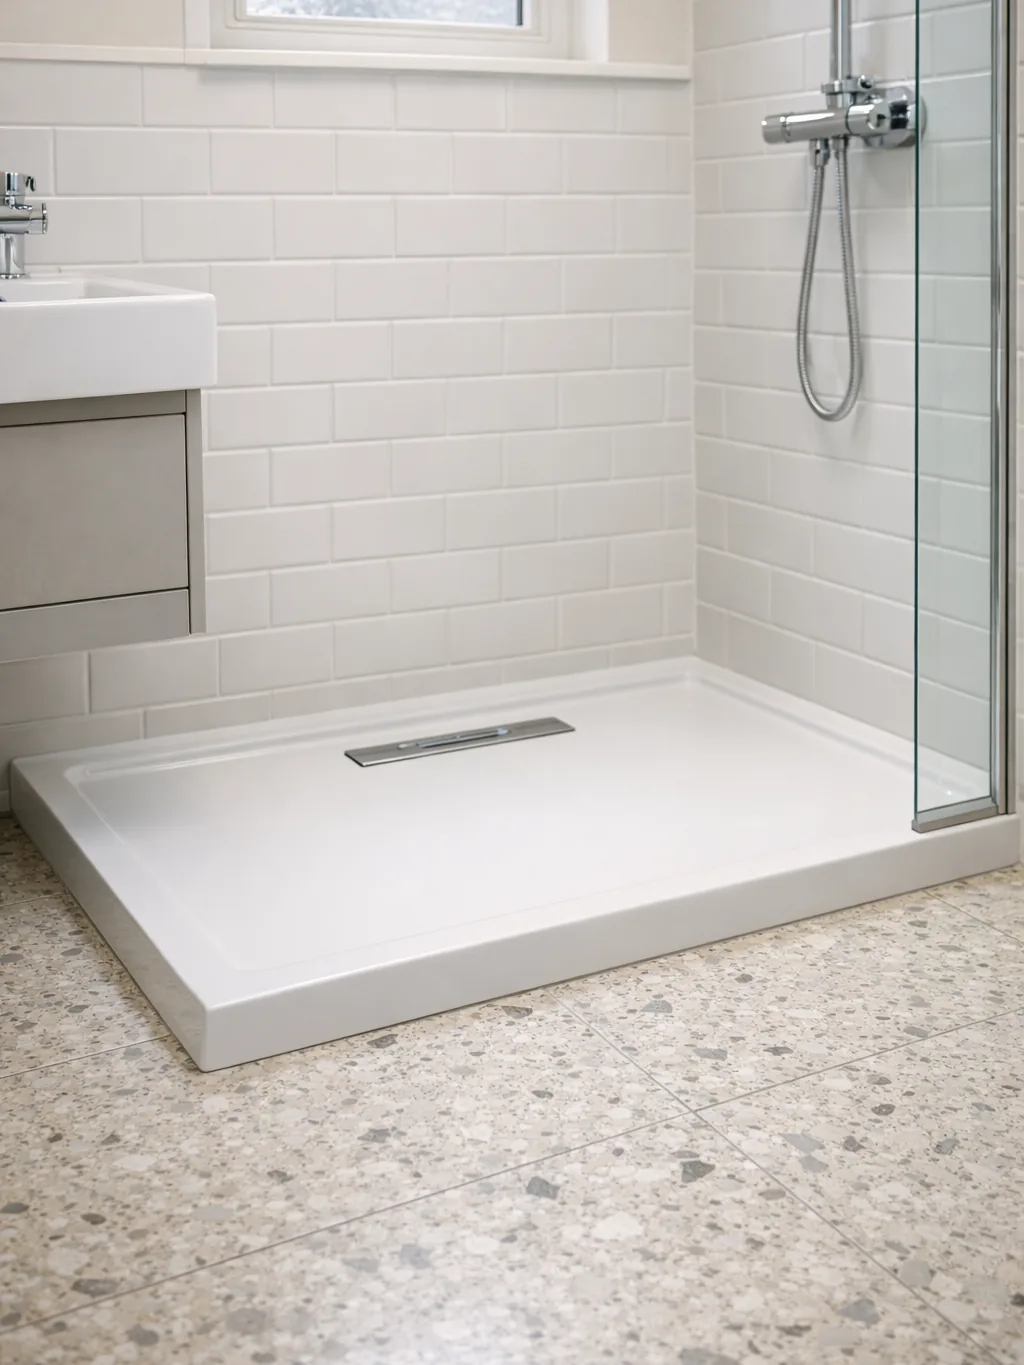
Low-profile trays sit near the floor, so there is little to step over. Where the room allows, a shower can instead be level with the floor.
Slim trays in a range of sizes
Square, rectangle or corner shapes
Slip-resistant surfaces
A Screen That Keeps the Water In
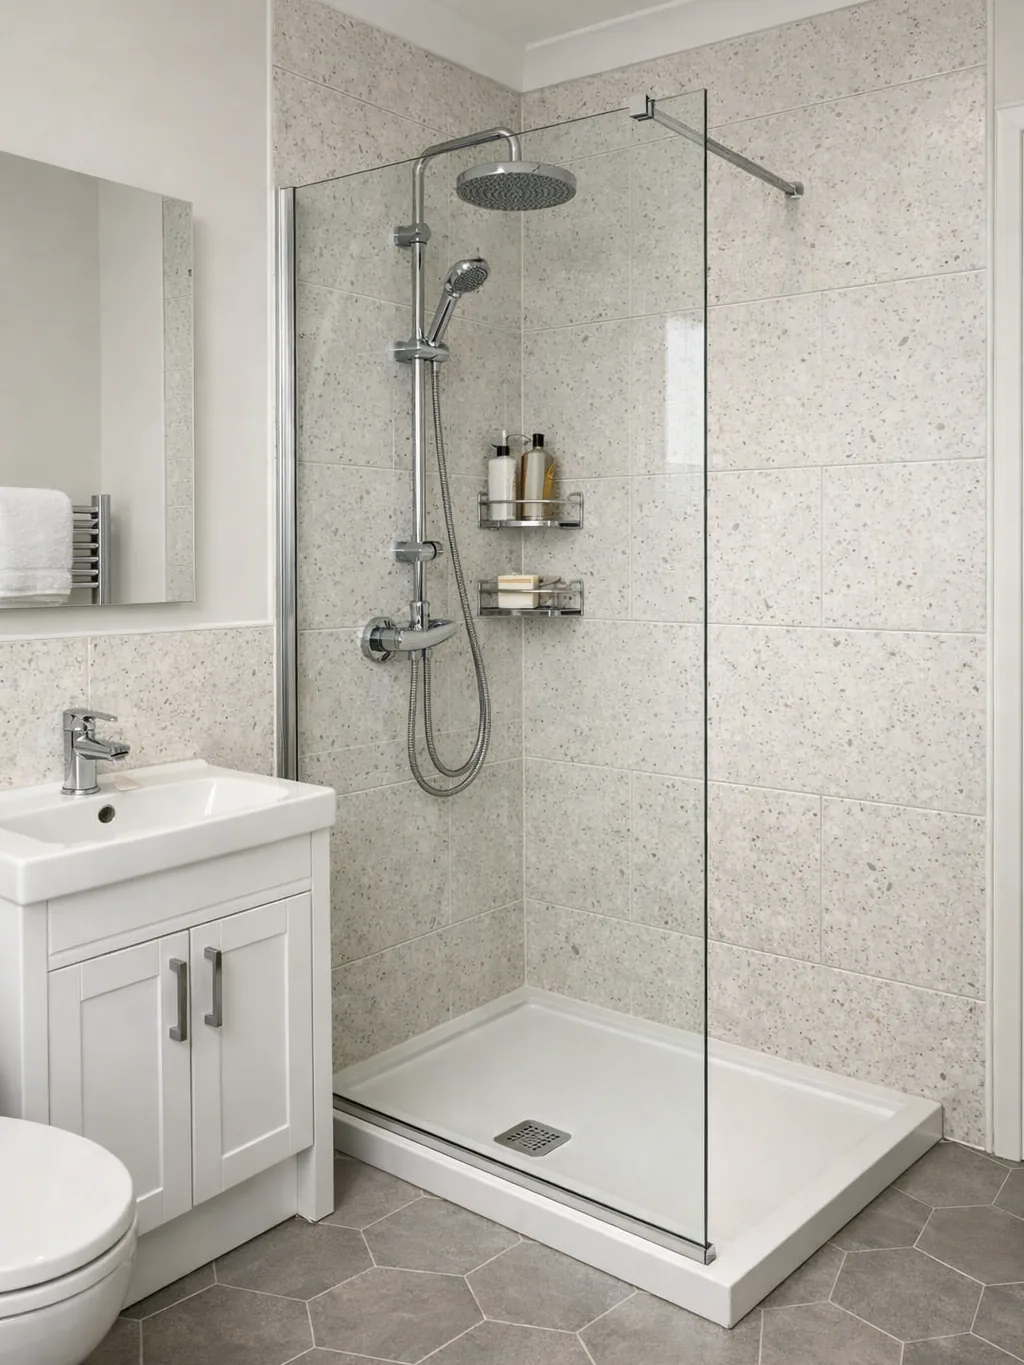
A fixed glass panel is the simplest option. Placement matters more than size, so the screen is set where the spray lands.
Fixed glass panel
Hinged or sliding door
Black, chrome or brass frames
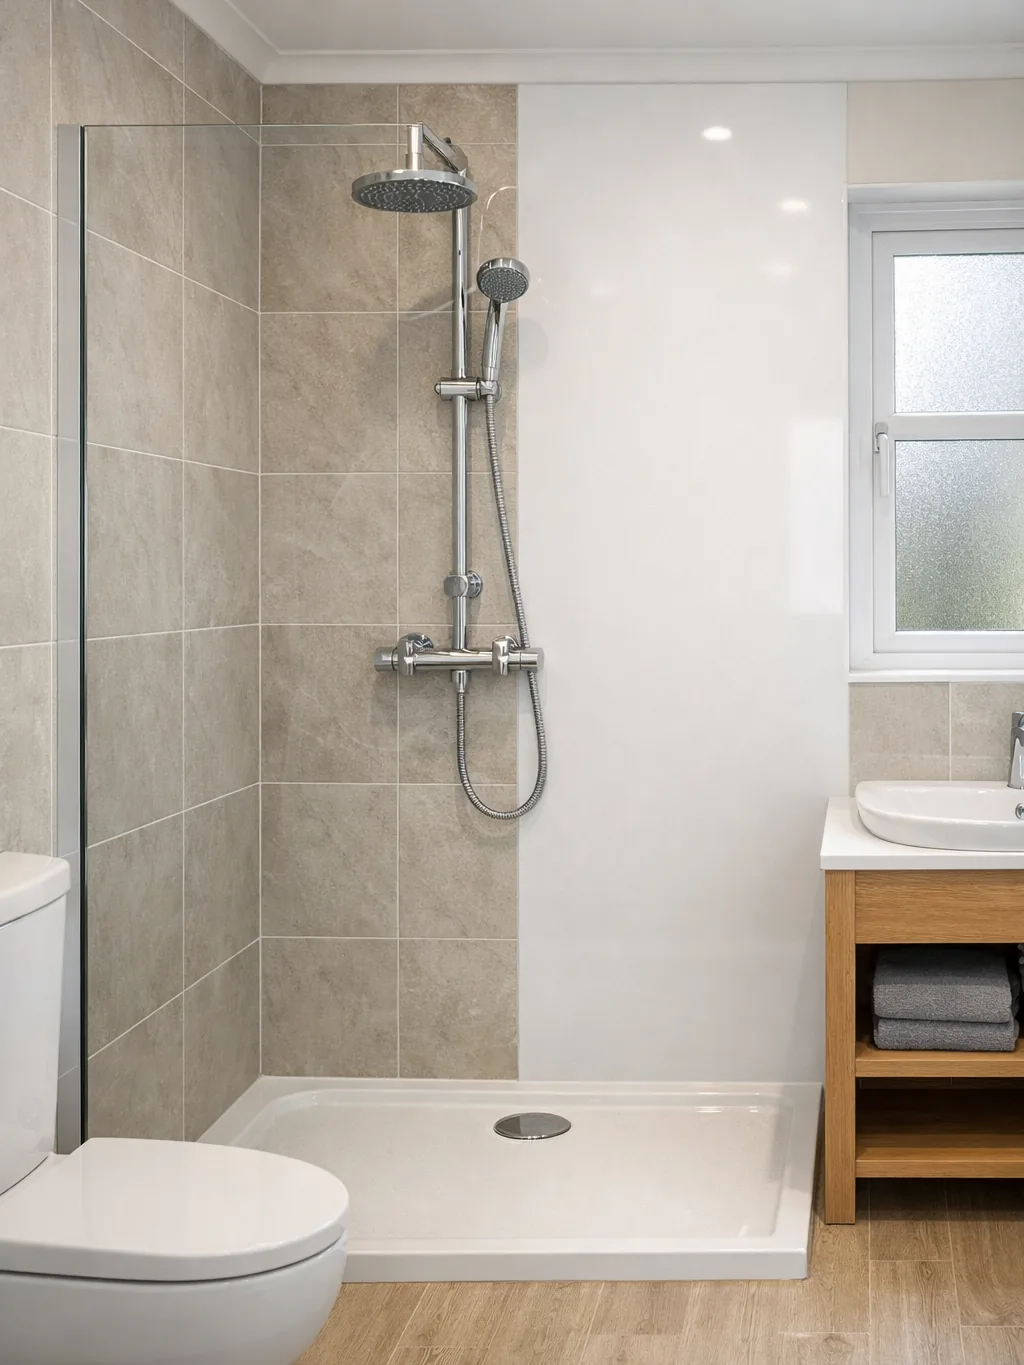
Tiles or Wet Wall Panels on the Walls
Tiles give endless choice but need grouting. Panels have few joins and wipe clean. Both suit a shower when fitted right.
Tiles in any colour
Wet wall panels with fewer joints
Niche for bottles
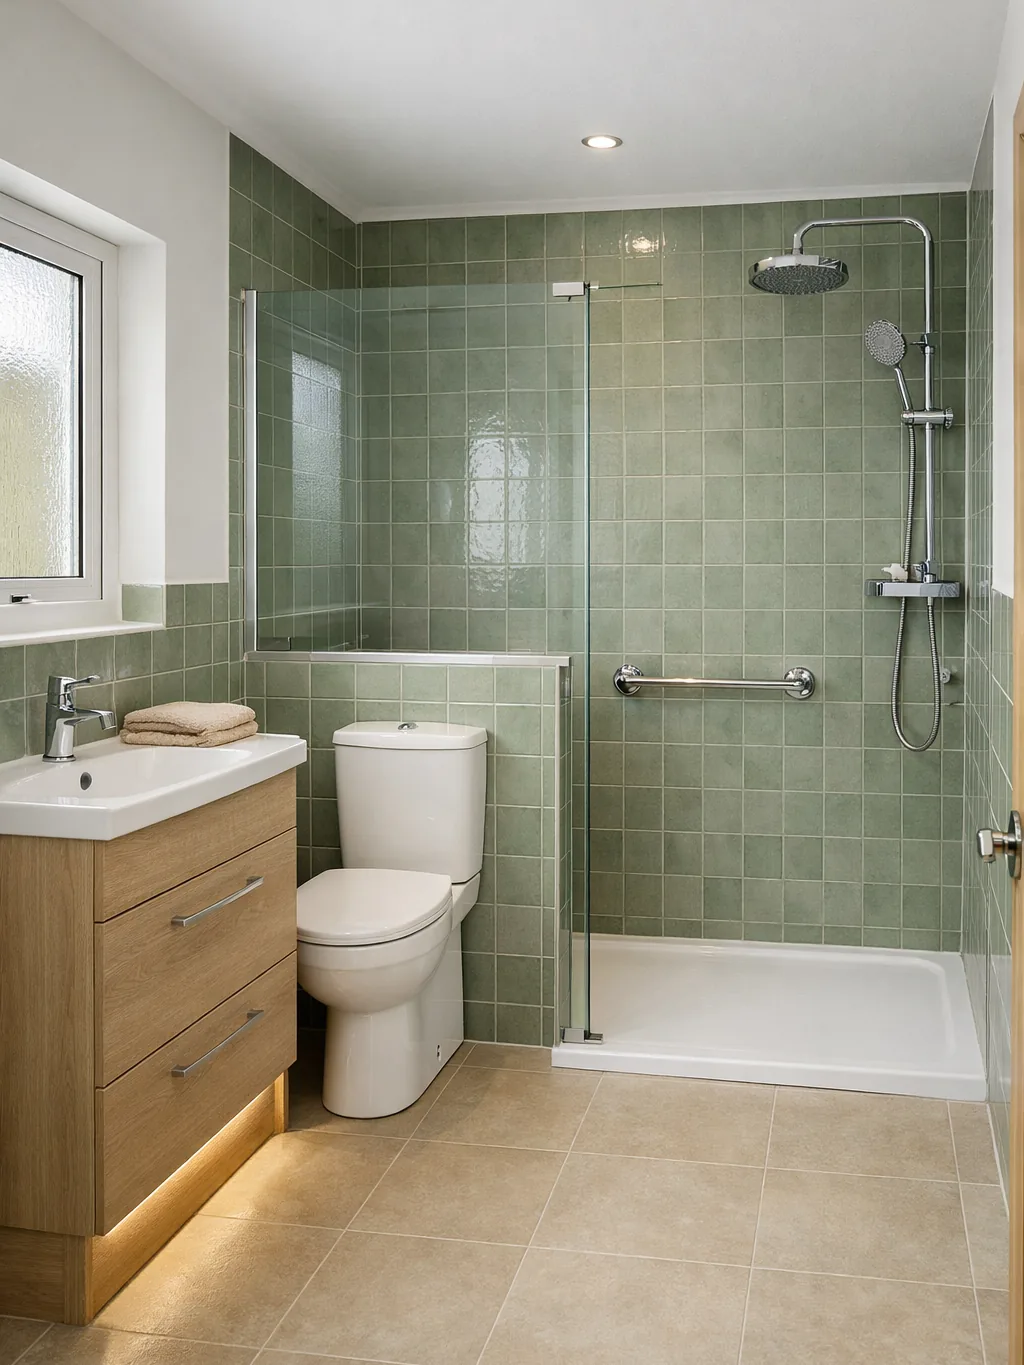
Take Out the Bath, Fit the Shower
Replacing the bath with a walk-in shower is a popular way to use the space.
Bath removed, waste adjusted
Floor made ready for the tray
Walls finished up to the ceiling
Walk-in Showers in Your Home
The house you live in affects what is easy and what needs extra work.
Tenement flats Floors and shared waste pipes decide where the shower can sit, so we look at both.
1930s bungalows Solid floors often let the tray sit low without much fuss.
Upstairs bathrooms in semis Timber floors need to take the weight and stay watertight, so the tray is chosen with that in mind.
New builds Dry-lined walls need the right backing before glass or panels go on.
Walk-in Shower Planning, Supply and Fitting
We plan it, supply the tray, screen and shower, and fit the lot.
We plan the shower position
Tray, screen and controls chosen together
New shower supplied and installed
Where we fit Walk-in showers
Pick your town to see how we plan and fit bathrooms there.
Walk-in Shower Questions
What size does a walk-in shower need?
Smaller than you may think. Many fit in a space the width of a bath. A larger tray gives more elbow room, but we plan around what you have.
Will water escape?
A well-placed screen keeps most of it in. A longer screen or a door helps in a narrow room.
Can one go on a timber floor?
Usually. The floor has to be firm and fully waterproofed before the tray goes in.
Should I pick a walk-in shower or a wet room?
A walk-in shower keeps a tray and screen. A wet room waterproofs the whole floor and has no tray. A wet room costs more to build.
Does a walk-in shower need a building warrant?
A like-for-like swap often does not. Drainage or structural changes might. Your local council's building standards team can confirm.
Can I have a seat in the shower?
Yes. A fold-down or fixed seat can be added, with a fixing behind the wall to carry it.
Bathroom Costs and Planning Guides
Read what this kind of work costs in the UK and what changes the price before you decide.
Planning a Family Bathroom: A Layout Checklist
A plain checklist for planning a family bathroom layout: who uses it, bath or shower, storage, doors, heating and ventilation, before you pick tiles.
Accessible Bathrooms and Help With Adaptation Costs in Scotland
How an accessible bathroom is planned and how funding for adaptations works in Scotland, from the council assessment to Care and Repair. Check with your council.
Condensation and Ventilation in Scottish Bathrooms
Why Scottish bathrooms get damp, what the building standards say about extractor fans, and how to choose and place a fan that actually works.
Get Your Walk-in Shower Planned
Tell us the size of your bath or bathroom and your postcode.