
Planning a Family Bathroom: A Layout Checklist
A family bathroom is the busiest room in the house. It has to serve children, adults and sometimes guests, often at the same time in the morning. Good planning matters more than expensive fittings. Work through this checklist before you choose a single tile, and you will avoid the usual regrets.
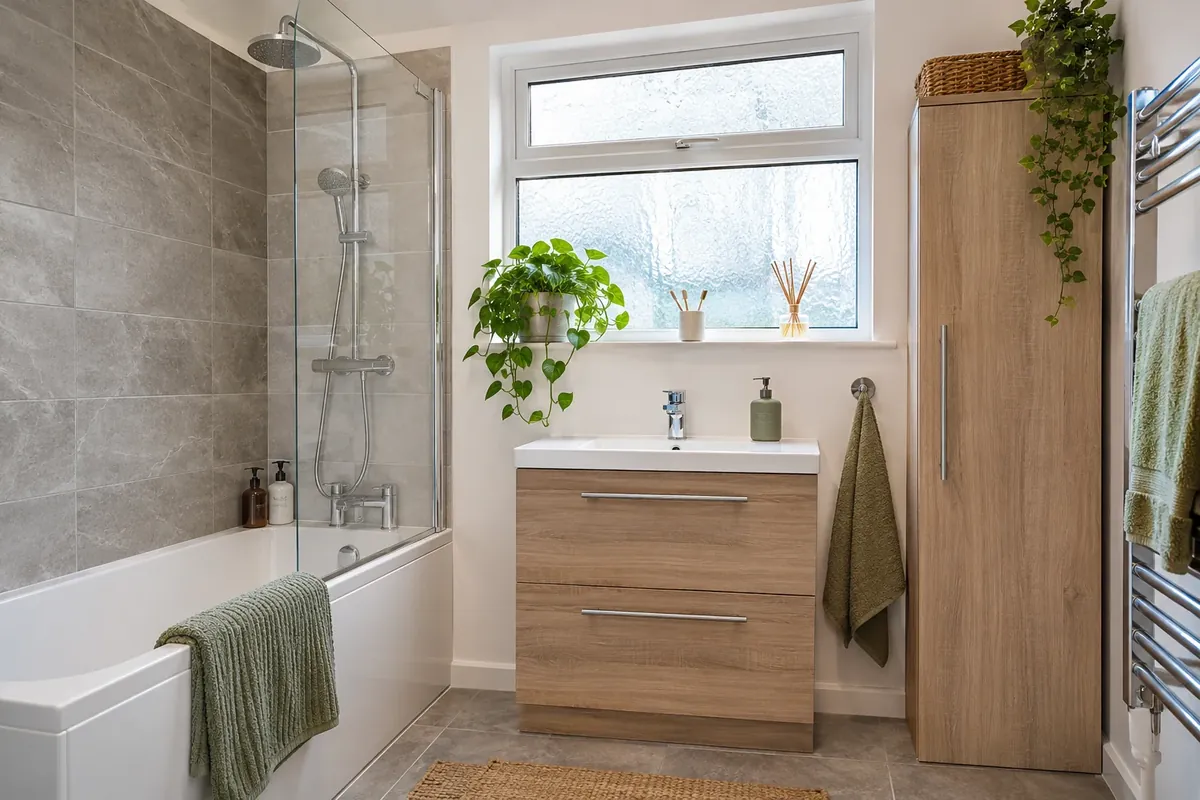
1. Who uses the room, and when
Start with the people. Count the household and the busiest time of day. A family with young children needs different things from one with teenagers or a grandparent who visits.
Think five years ahead. A bath is useful for small children, but it may become a space-eater later. If someone in the house may need more help with showering, plan a level-access shower now. Our family bathrooms page shows layouts for busy homes.
Ask everyone who uses the room what annoys them now. Children often say there is nowhere to put their things. Adults mention the damp towel on the floor or the shelf that is out of reach. A short list of real complaints is a better guide to the plan than any magazine picture.
2. Bath, shower, or both
Decide how you wash. A shower bath, with a straight or curved screen, suits many families because it gives both in one footprint. A separate bath and walk-in shower needs a bigger room but is easier for two people at once.
If your home has another bathroom, you can choose a shower here and keep a bath elsewhere. If this is the only bathroom, think carefully about losing the bath. Our checks before a bath-to-shower swap are worth reading first.
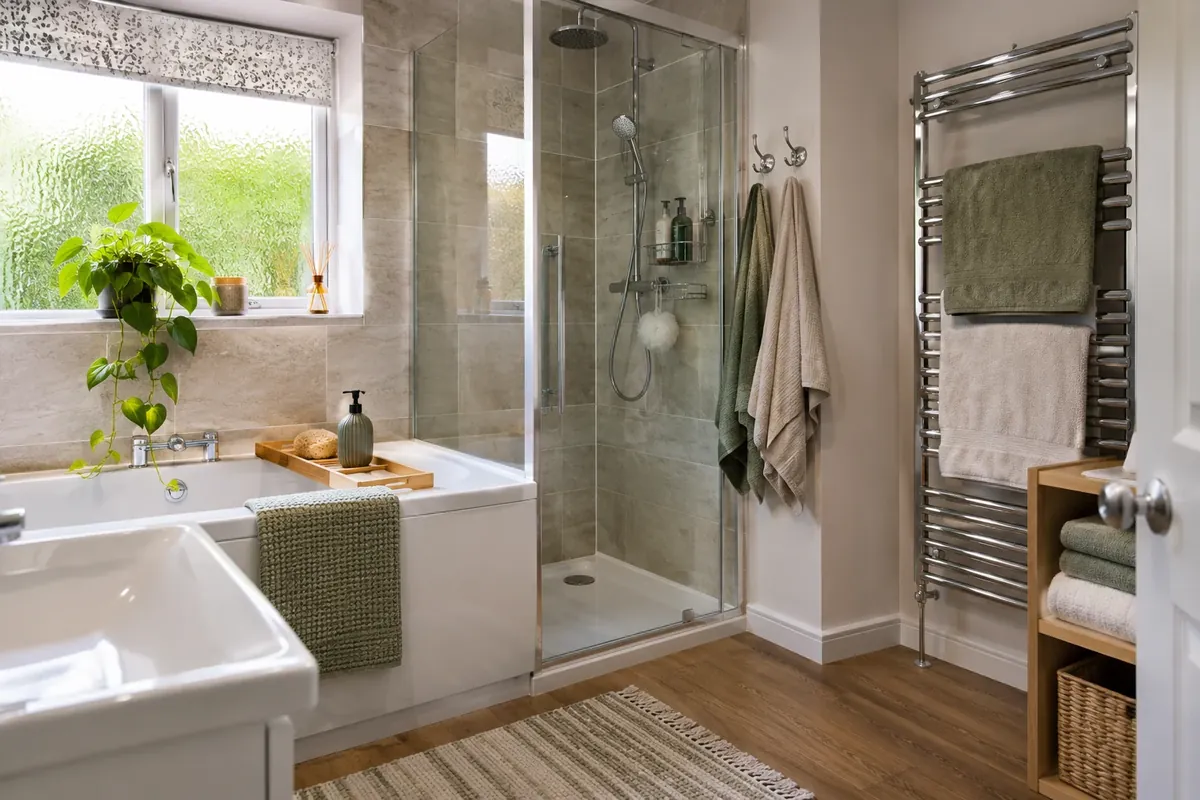
3. Where things sit
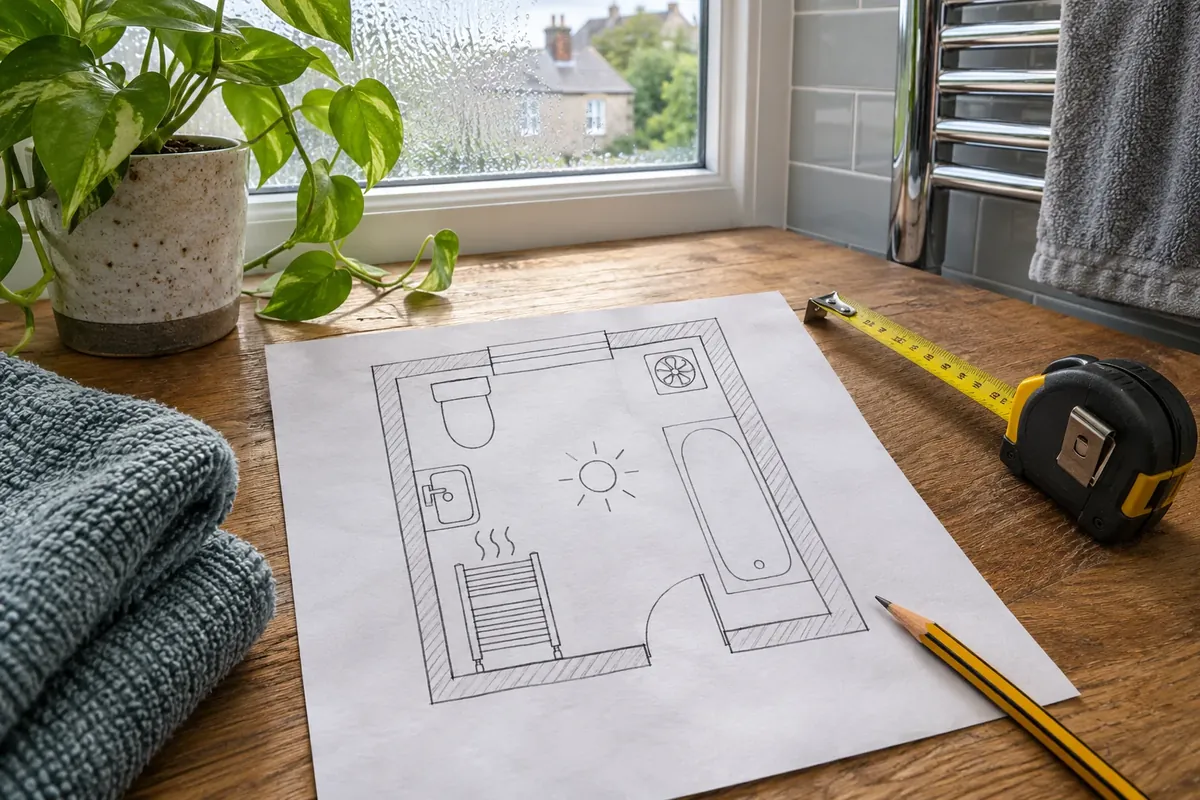
Draw the room to scale, with the door and window marked. Leave clear space in front of the toilet, basin and shower, so two people can pass. Check which way the door opens, because a swing into the room can hit the toilet.
Keeping the toilet, basin and bath or shower where they are saves money, because pipes and waste do not have to move. If you do change positions, the waste pipes and floor will decide what is possible.
4. Storage that gets used
Family bathrooms collect clutter. Plan where towels, toiletries, cleaning products and spare loo rolls will live before the room is built. A vanity with drawers, a mirror cabinet and a tall cupboard share the load.
Add a recessed niche in the shower so bottles stay off the floor, and hooks at child height for towels.
- Drawers under the basin hold the daily things out of sight.
- A mirror cabinet keeps medicines and razors high up.
- A recessed shower shelf means no hanging caddy.
- Wall hooks at the right height help children tidy up.
5. Floors and walls that survive daily use
Choose a floor that is slip-resistant and easy to wipe. Walls round the shower need to be fully waterproof. Our guide to wall panels or tiles explains which suits a busy household.
Pick finishes that hide splashes and hair. Very dark or very glossy surfaces show every mark.
Think about the shower screen too. A glass screen with a coating is easier to keep clear of limescale, and a fixed panel has fewer moving parts than a door. In hard-water areas, a quick squeegee after each shower keeps it looking new.
6. Heat, light and ventilation
A heated towel rail dries towels and warms the room. Lighting should be even, with a brighter light by the mirror. In a bathroom, lights and sockets have rules about where they can go, so use a qualified electrician.
A family bathroom makes a lot of steam. A fan that vents outside is essential. See our guide to condensation and ventilation for what the Scottish standards say.
7. Consider a second toilet or an en-suite
If the morning queue is the real problem, a second toilet may help more than a bigger bathroom. A small downstairs cloakroom or an en-suite takes pressure off the main room. See our pages on en-suites and cloakrooms for how little space they need. In a larger home, a Jack and Jill bathroom can link two bedrooms.
8. Check the rules and the budget
Check whether your plan needs a building warrant, especially in a flat or if you are moving drains. Our guide to building warrants in Scotland covers this. Set a budget and a reserve, and read our guide to what a new bathroom costs in Scotland.
Our bathrooms start from £4,295. Family homes in places like East Kilbride, Livingston and Bishopbriggs each have their own page on local housing, and our bathroom installation page sets out how we work.
Common questions
How large does a family bathroom need to be?
There is no single size. The room has to allow clear space at the toilet, basin and shower. A bigger plan is not always better than a well-organised small one.
Is a bath still worth it for a family?
Many families with young children value one. If there is another bathroom or you have a shower bath, you may not need a full bath.
Where do I put the towels?
Plan this early. A heated rail, hooks by the shower and a tall cupboard cover most households.
Can I add a second toilet instead of enlarging the bathroom?
Often. A small cloakroom or an en-suite can solve the morning queue, if drains are close enough.
Bathroom fitters near you
We fit bathrooms in these towns. Pick yours to see what we do locally.