
Tenement Bathrooms Fitted in Scotland
We refit tenement bathrooms with care for the stair, the flat below and your neighbours.
- Bathrooms from £4,295
- Floors and stacks checked first
- Stair and close protected
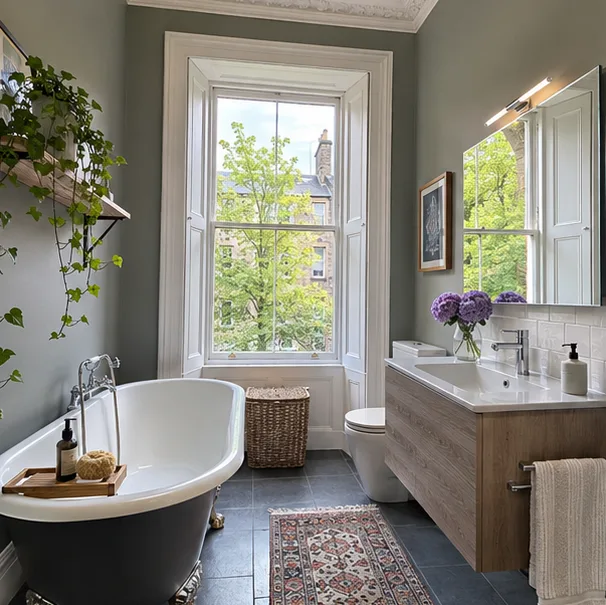
Tenement bathroom
Bathroom types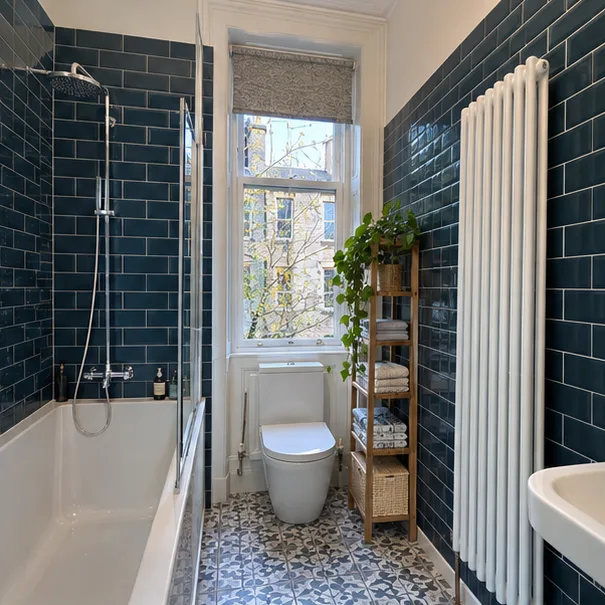
High ceiling, tall tiles 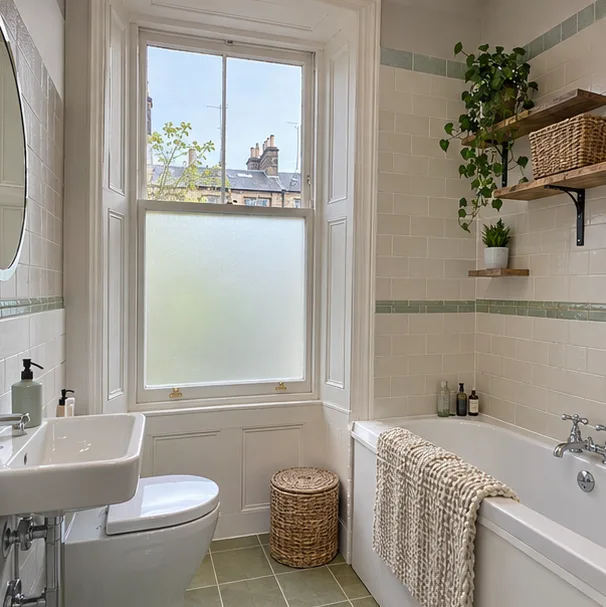
Sash window kept 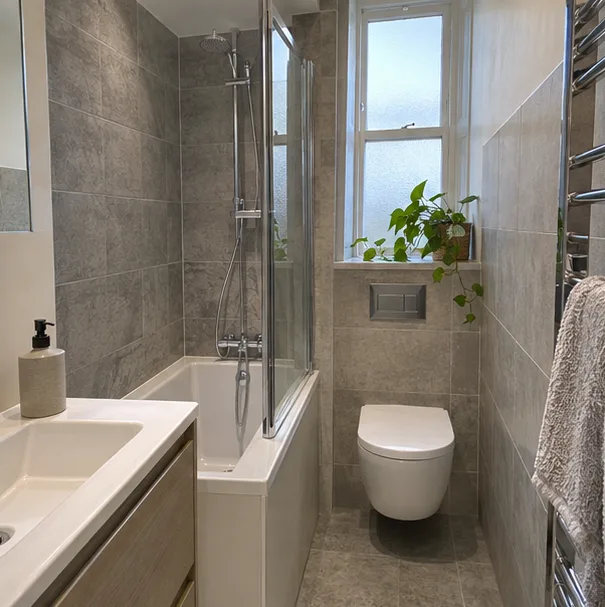
Shower above a short bath 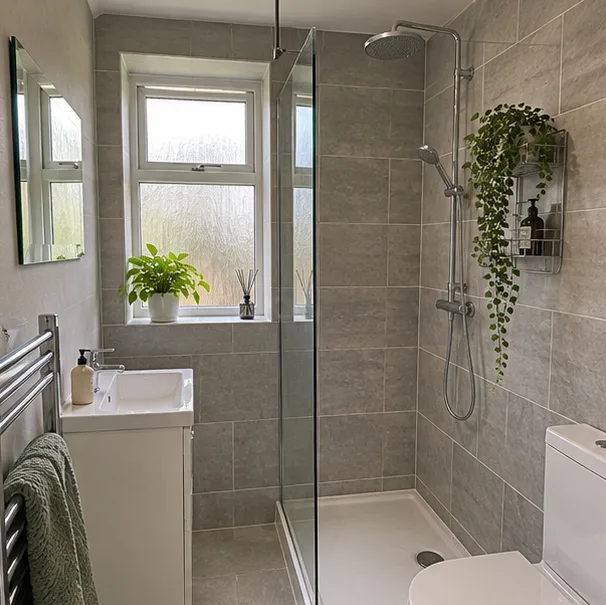
Walk-in shower fitted into a box room 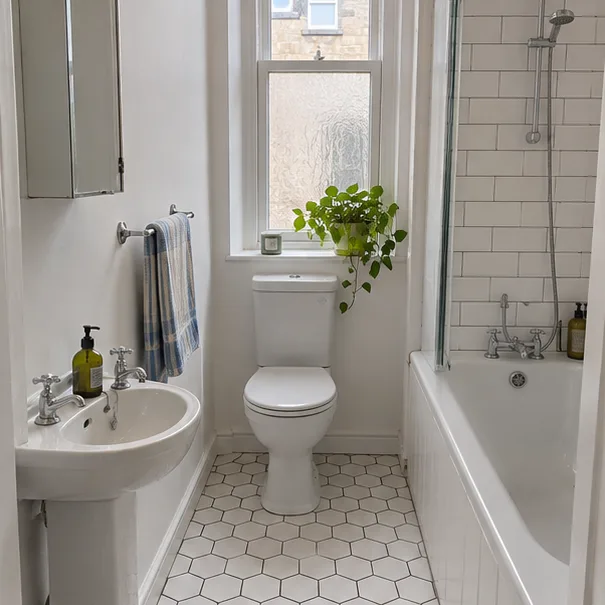
Bold floor, tight room
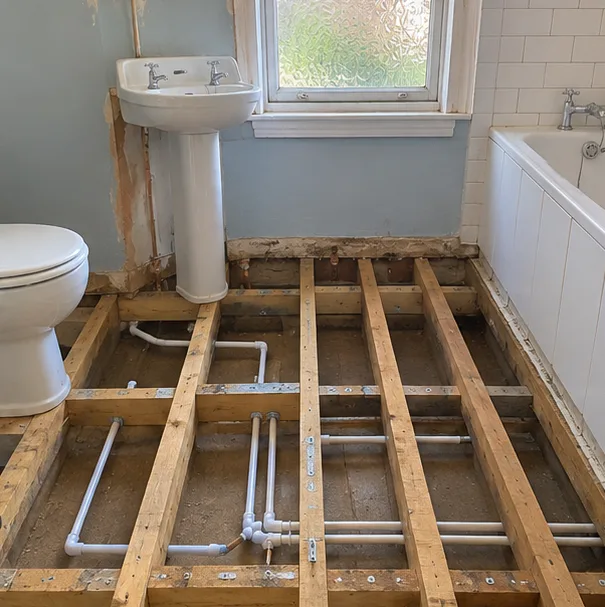
Joists, Floors and the Flat Beneath
Old timber joists carry the floor, and the flat below sits beneath it. Any change to the floor has to be checked and sealed against leaks.
Joists inspected
Pipes laid between them
Floor sealed against leaks
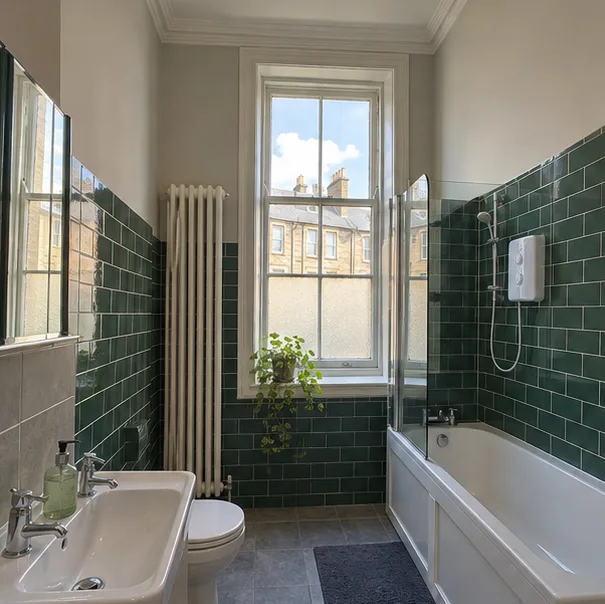
High Ceilings and Sash Windows
Tall ceilings give you room for tall tiles and tall radiators. An original sash window is worth keeping, sealed and ventilated properly.
Sash window kept
Tall tiles or panels
Radiator suited to the height
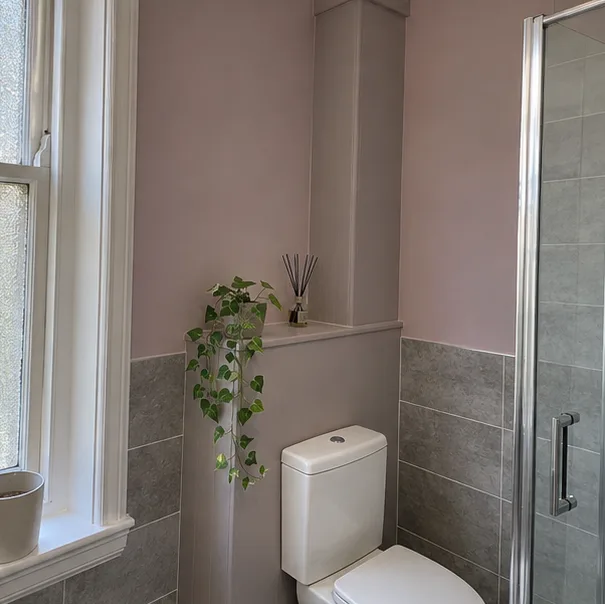
Waste Stacks and Where Things Go
The cast-iron waste stack in the corner serves the whole building. It decides where the toilet can go.
Stack position checked
Toilet kept near the stack
Boxing-in neatly finished
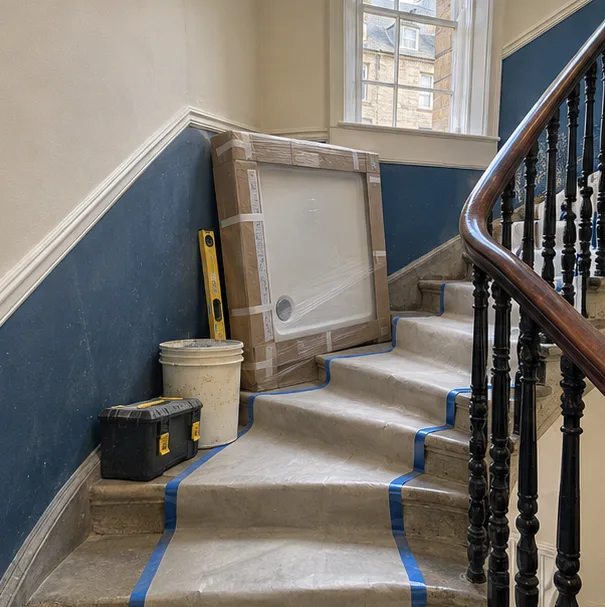
Closes, Stairs and Neighbours
Materials come up a shared stair. The stair is covered, and noisy work is kept to sensible hours.
Stair covered
Dust kept in the flat
Noisy work in sensible hours
Different Tenements, Different Bathrooms
No two tenement flats are quite alike.
Traditional stone tenements Thick walls, high ceilings and old joists.
Upper-floor flats Roof access and long stairs affect how fittings arrive.
Flats on the ground floor and in basements: Damp and drainage need extra care.
Listed buildings and conservation areas, where rules apply: Rules can limit changes to windows and external pipes, so check before you start.
Tenement Bathroom Planning, Supply and Fitting
We plan the bathroom, supply the fittings and install them.
We plan the bathroom around your flat
Fittings chosen for a tenement bathroom
New bathroom supplied and installed
Where we fit Tenement bathrooms
Pick your town to see how we plan and fit bathrooms there.
Tenement Bathroom Questions
Can the layout be altered?
Often, but the shared stack and the floor joists set limits.
Do I need my neighbours' permission?
For work inside your own flat, usually not, though tell them about the dates. Shared areas and shared pipes may need agreement.
Is a building warrant needed?
Sometimes. It depends on drainage and structural changes. The building standards team at your council can advise.
Is it possible to keep the sash window?
Yes, and it is usually worth doing. It needs sealing well.
What about water reaching the flat below?
The floor is sealed and the work is tested to cut the risk.
Can I swap a bath for a shower?
Usually, yes. The shower can sit where the bath was.
Bathroom Costs and Planning Guides
Read what this kind of work costs in the UK and what changes the price before you decide.
Tenement Bathroom Ideas for Narrow Rooms
Layout ideas for a long, thin tenement bathroom: shower placement, hung toilets, slim basins and light finishes, plus the shared-stair points to plan for.
Planning a Family Bathroom: A Layout Checklist
A plain checklist for planning a family bathroom layout: who uses it, bath or shower, storage, doors, heating and ventilation, before you pick tiles.
Accessible Bathrooms and Help With Adaptation Costs in Scotland
How an accessible bathroom is planned and how funding for adaptations works in Scotland, from the council assessment to Care and Repair. Check with your council.
Get Your Tenement Bathroom Planned
Tell us which floor you are on and your postcode.