
Loft Bathrooms Fitted in Scotland
We plan loft bathrooms around the roof slope, the pipes and your head height.
- Bathrooms from £4,295
- Fittings placed to suit the slope
- Pump and fan planned in
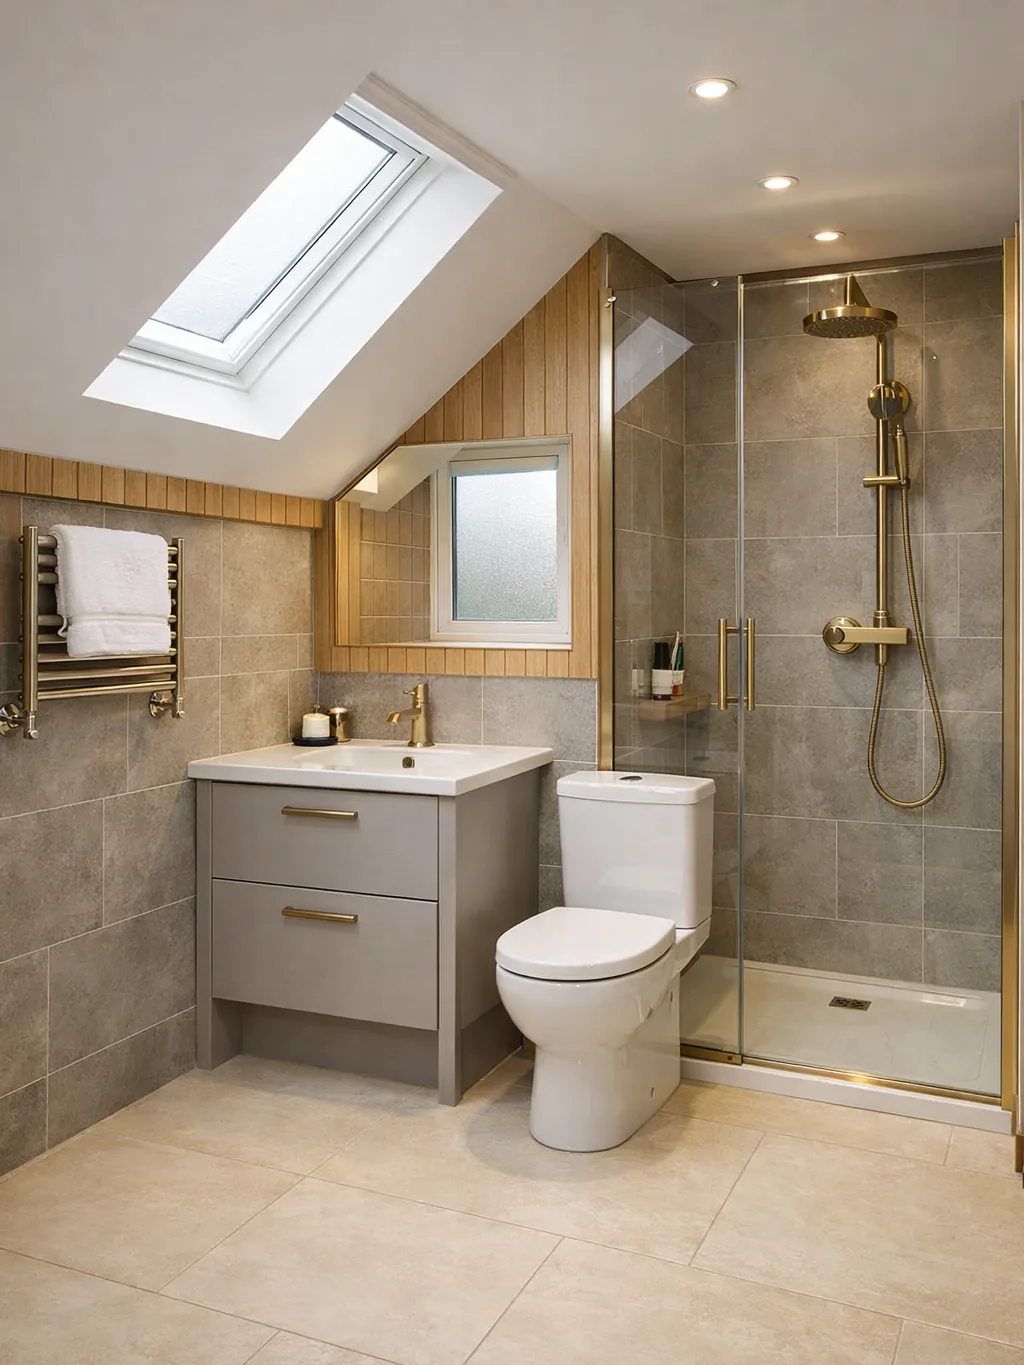
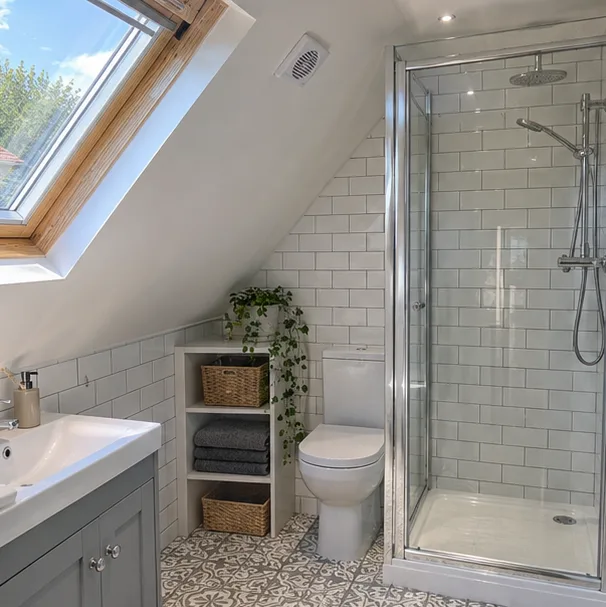
Loft bathroom with a skylight
Bathroom types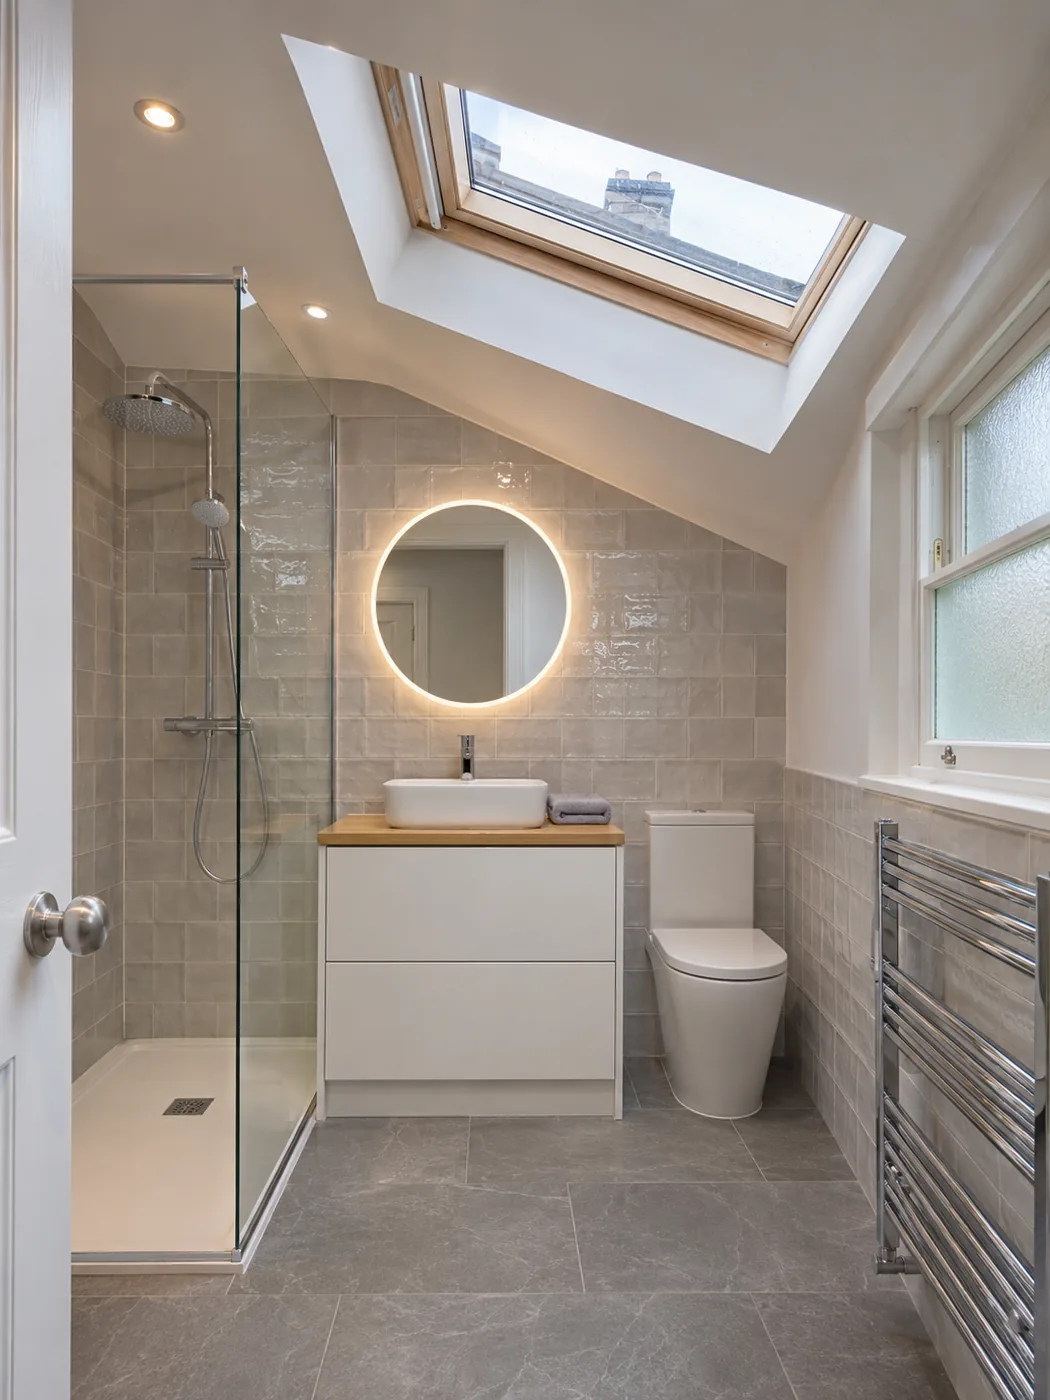
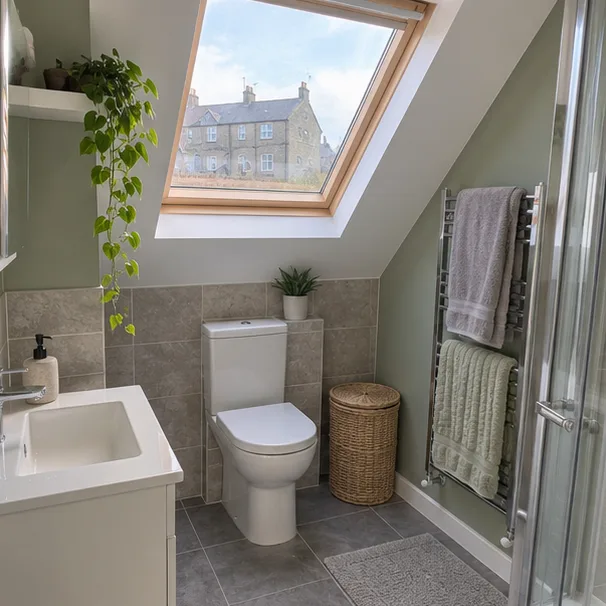
Roof light and chrome rail 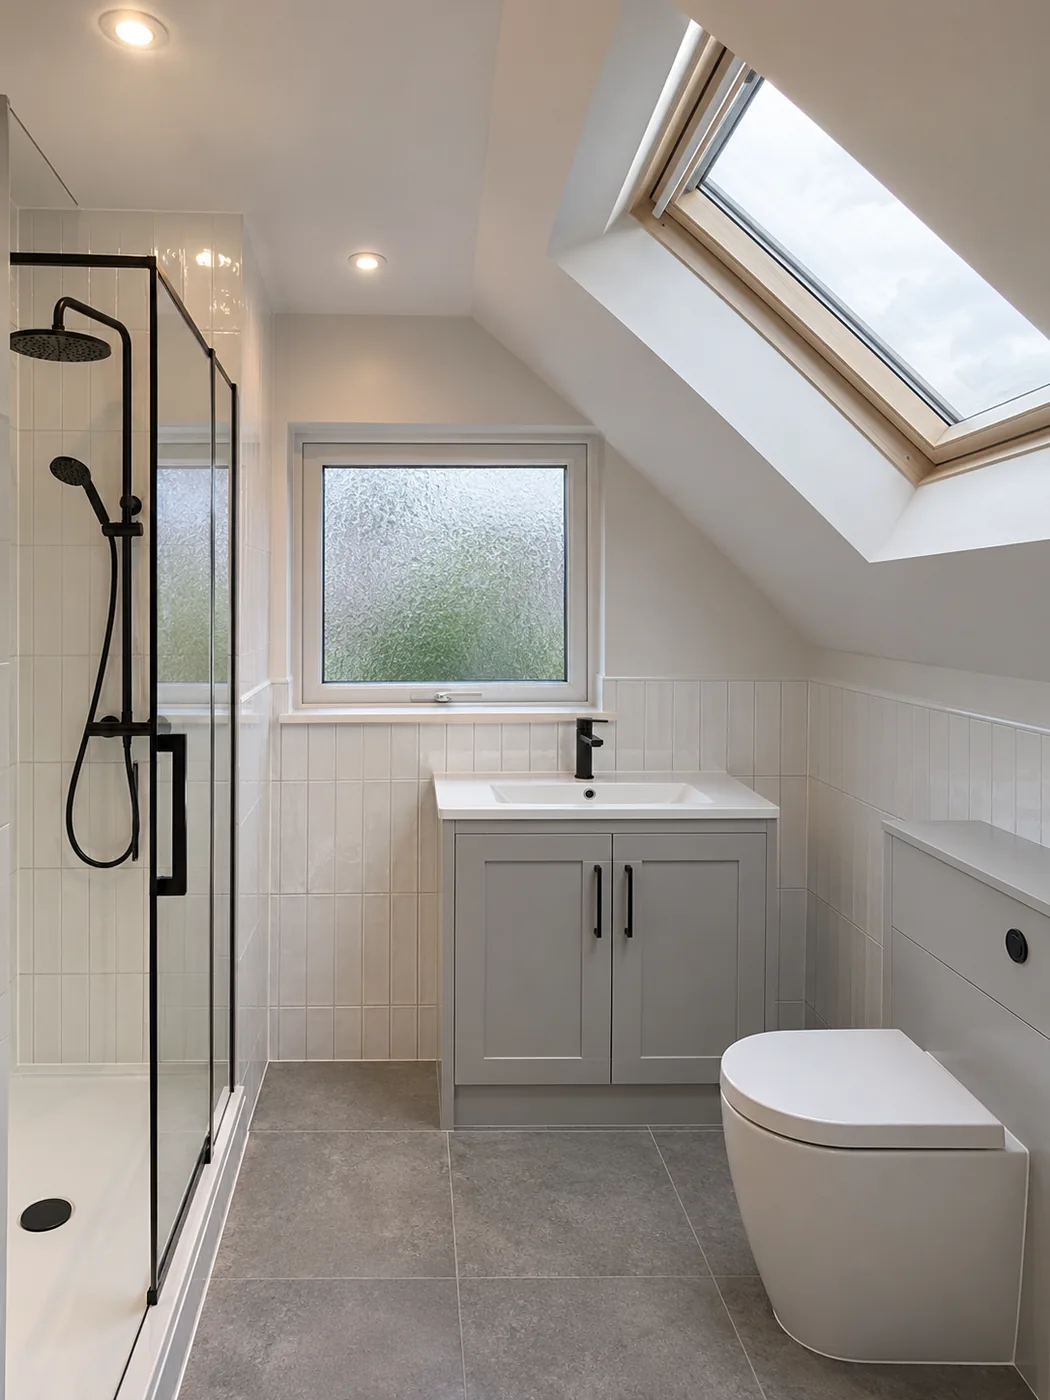
Vanity under the slope 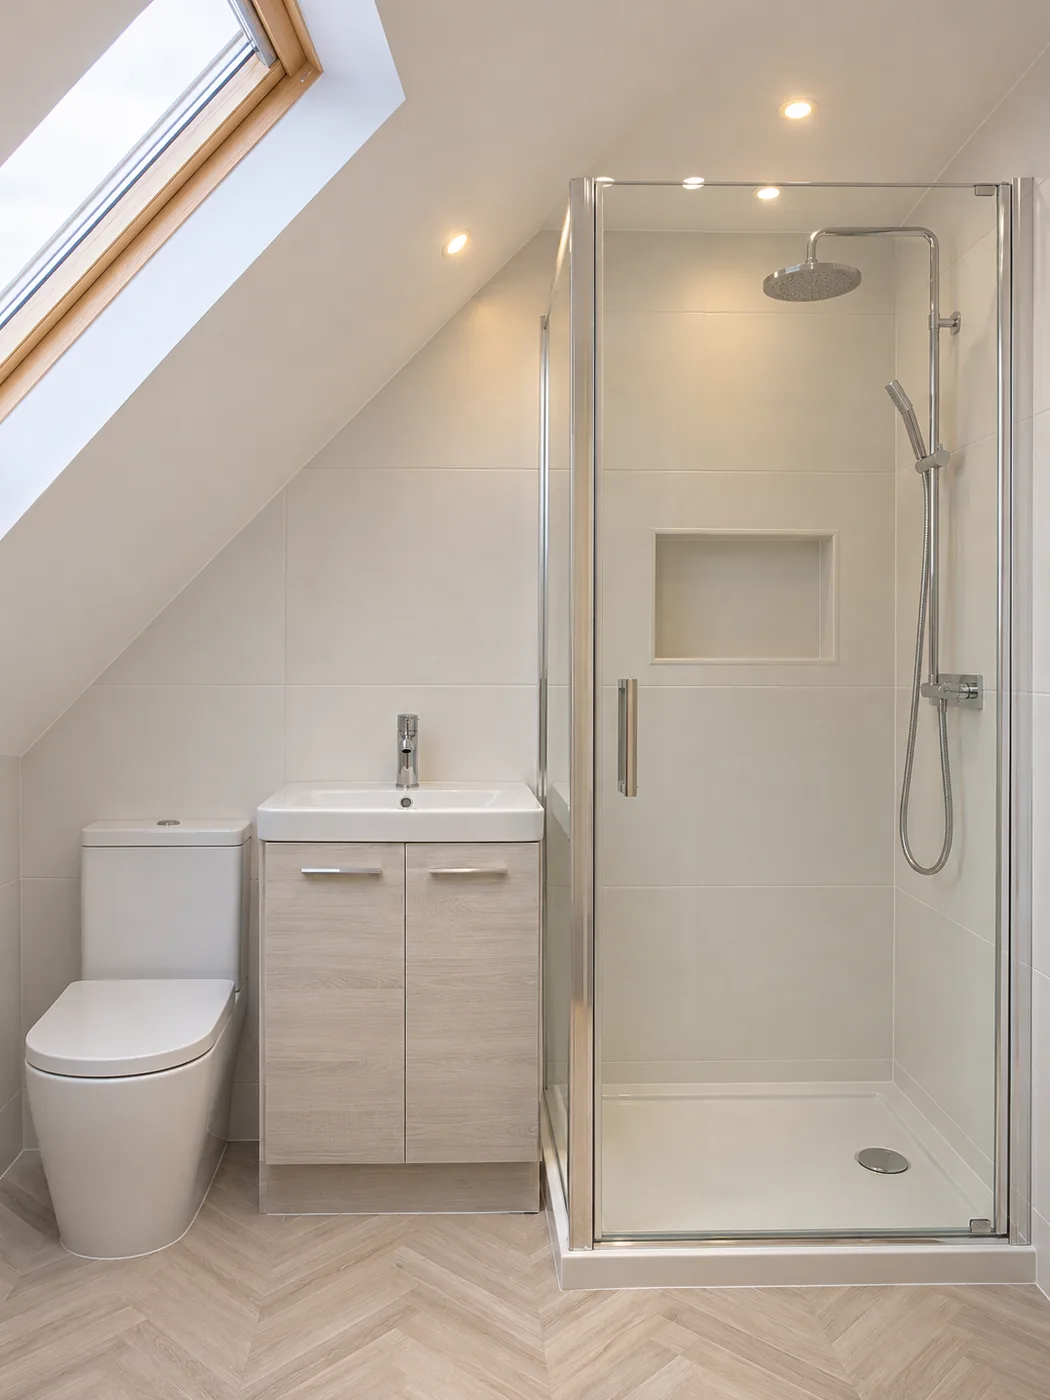
Niche in a loft shower 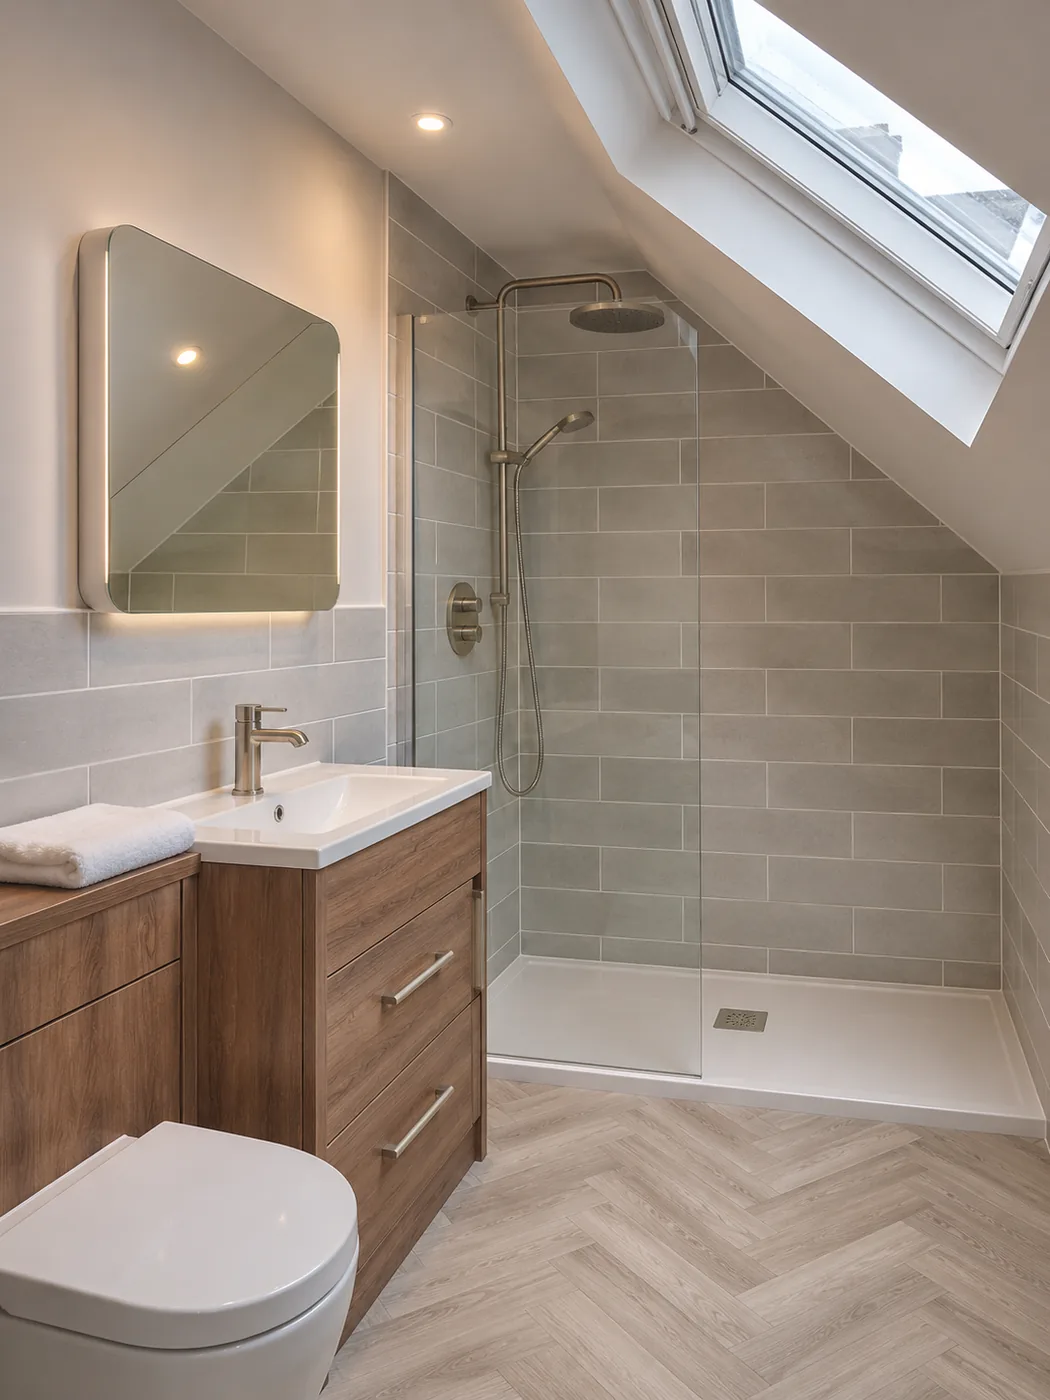
Walk-in shower under the slope 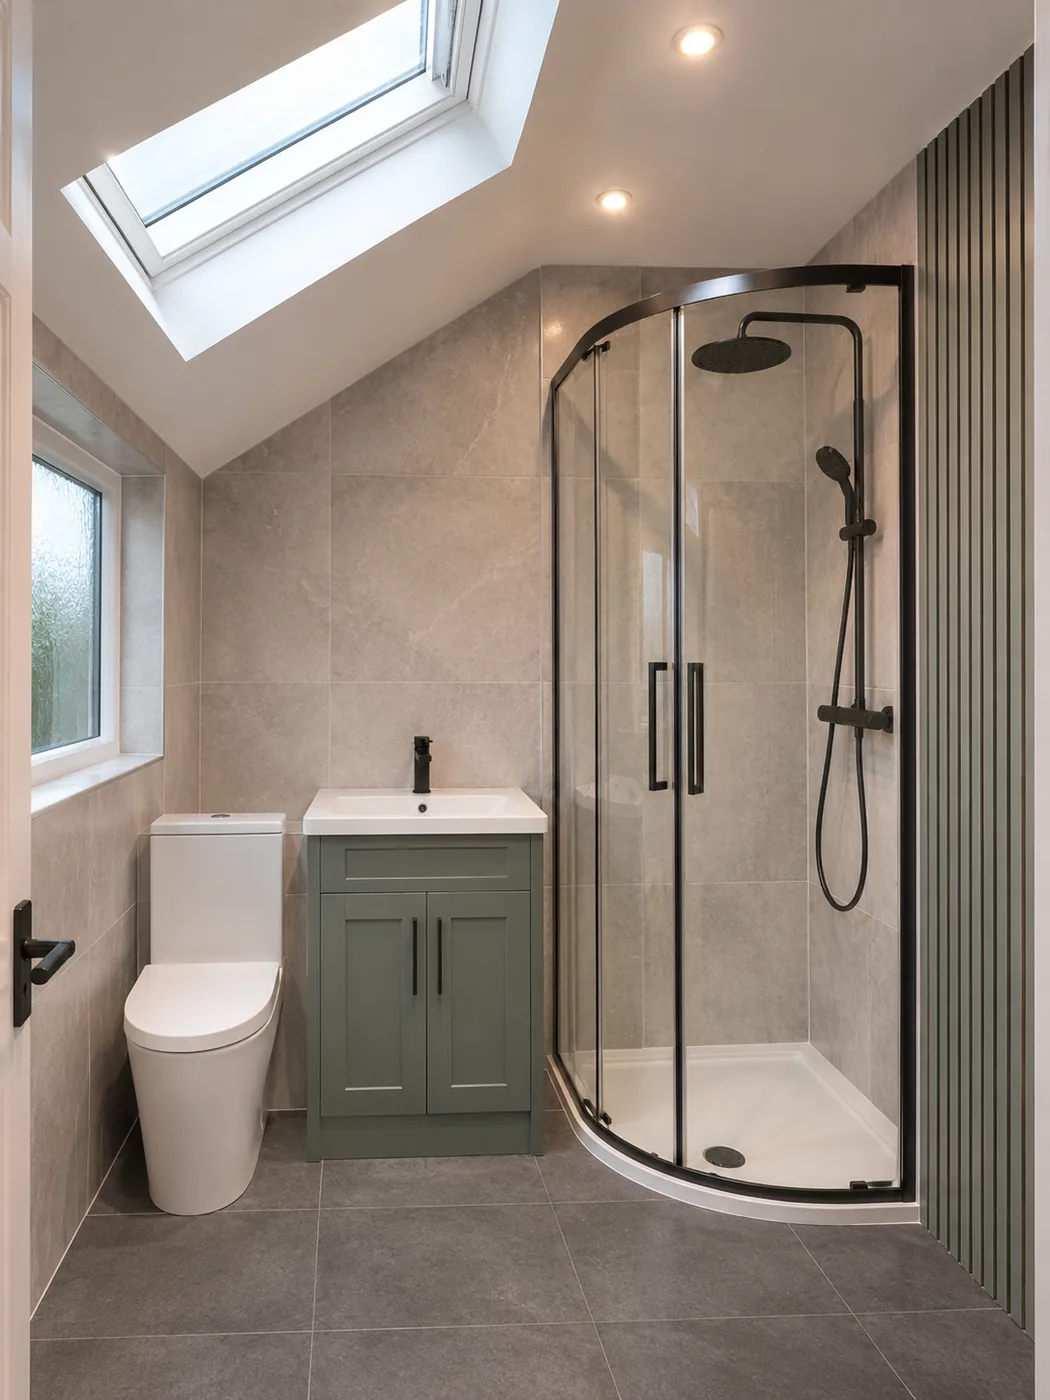
Black-framed quadrant
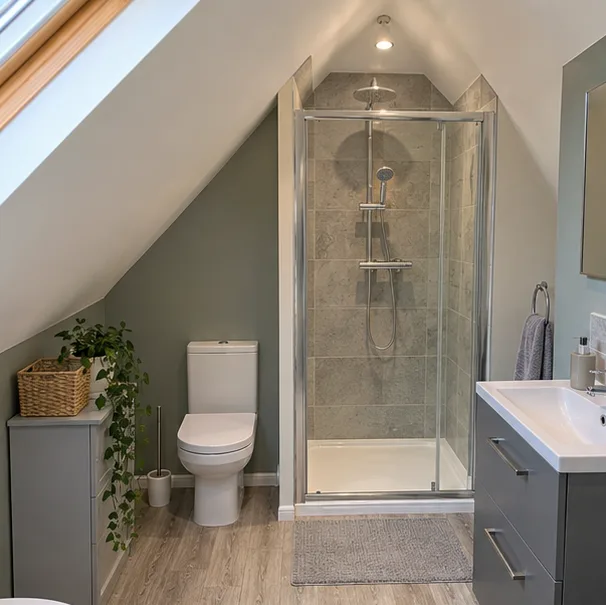
Fitting Everything Under a Sloping Roof
The shower goes where you can stand, and the low side takes storage or a toilet. Sloped ceilings change what fits where.
Shower under the ridge
Toilet or storage on the low side
Roof window for daylight
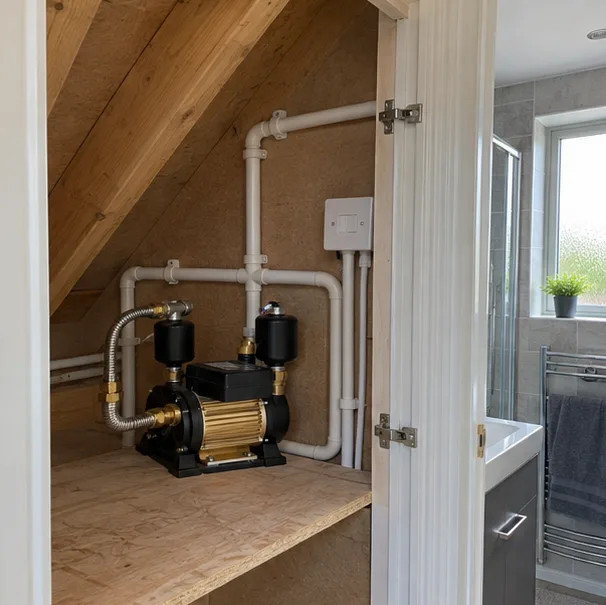
Pressure, Pumps and Waste Pipes
Loft showers can feel weak because the water tank is close. A pump fixes that, and the waste has to run down to the stack.
Pump where pressure is low
Neat pipework in a cupboard
Waste run planned to the stack
Short on room?
Tight on space? Our page on tight rooms shows compact layouts. With a bedroom alongside, a shower room of its own could beat a full loft bathroom.
Daylight, Air and Insulation
Lofts get hot and cold. Insulation, a roof window and an extractor fan keep the bathroom comfortable and dry.
Insulated roof and walls
Roof window for light
Extractor fan in the roof
Floor Strength and Getting Things Up
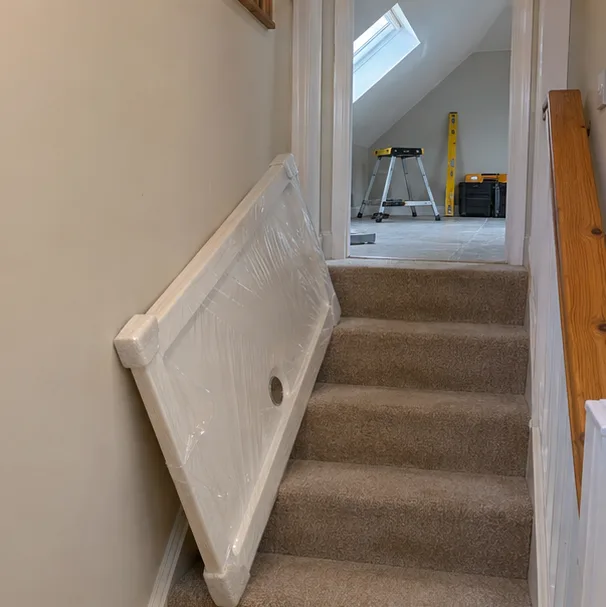
Everything has to go up the stairs, and the floor has to carry the shower and bath.
Floor strength checked
Fittings carried up the stairs
Narrow stairs allowed for
Loft Bathrooms in Your Home
Loft bathrooms vary from house to house.
Building warrant: Work on a loft often needs one. Your council's building standards team can tell you what applies.
1930s semis and bungalows: Roof space is usually generous but the pitch can be shallow.
Tenement top floors: Roof access and shared stairs affect delivery.
Victorian villas: Steep roofs give height but need insulating well.
Turning an empty loft into a room is bigger than a refit. The bathroom is covered on the bathroom installation page.
Loft Bathroom Planning, Supply and Fitting
We plan the loft room, supply what goes in it and install it.
We plan the room around the roof and head height
Fittings chosen to suit the slope
Bathroom fitted in the loft
Where we fit Loft bathrooms
Pick your town to see how we plan and fit bathrooms there.
Loft Bathroom Questions
Does a loft bathroom need a building warrant?
Often, yes. Your council's building standards team can say what a loft needs.
What head height does a loft bathroom need?
Enough to stand in the shower and use the toilet.
Will a loft shower be weak?
It can be. A pump usually fixes it.
Can the toilet sit under the slope?
Often, if you can sit comfortably and stand clear.
Is a bath possible in a loft?
Sometimes. The floor and the roof slope decide it.
Do I need a window up in the loft?
Not if there is an extractor fan, though a roof window helps.
Bathroom Costs and Planning Guides
Read what this kind of work costs in the UK and what changes the price before you decide.
Planning a Family Bathroom: A Layout Checklist
A plain checklist for planning a family bathroom layout: who uses it, bath or shower, storage, doors, heating and ventilation, before you pick tiles.
Accessible Bathrooms and Help With Adaptation Costs in Scotland
How an accessible bathroom is planned and how funding for adaptations works in Scotland, from the council assessment to Care and Repair. Check with your council.
Condensation and Ventilation in Scottish Bathrooms
Why Scottish bathrooms get damp, what the building standards say about extractor fans, and how to choose and place a fan that actually works.
Get Your Loft Bathroom Planned
Tell us about the loft and your postcode.