
Downstairs Bathrooms Fitted in Scotland
We fit ground-floor bathrooms so everything you need is on one level.
- Bathrooms from £4,295
- Step-free shower option
- Drainage and ventilation planned
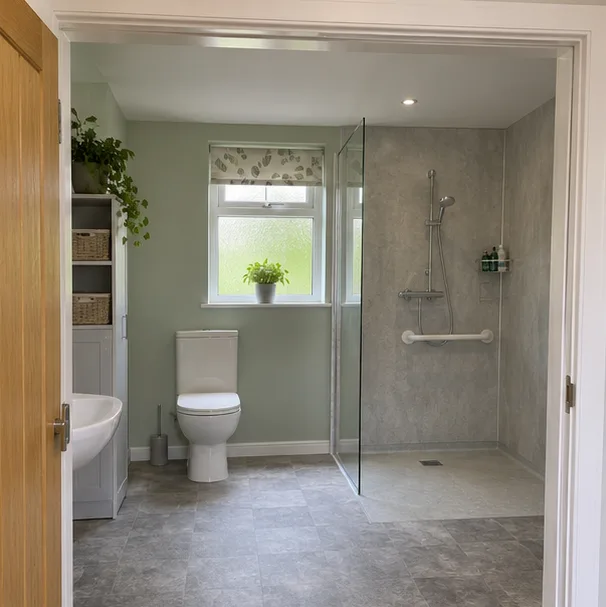
Ground-floor bathroom with step-free walk-in shower
Bathroom types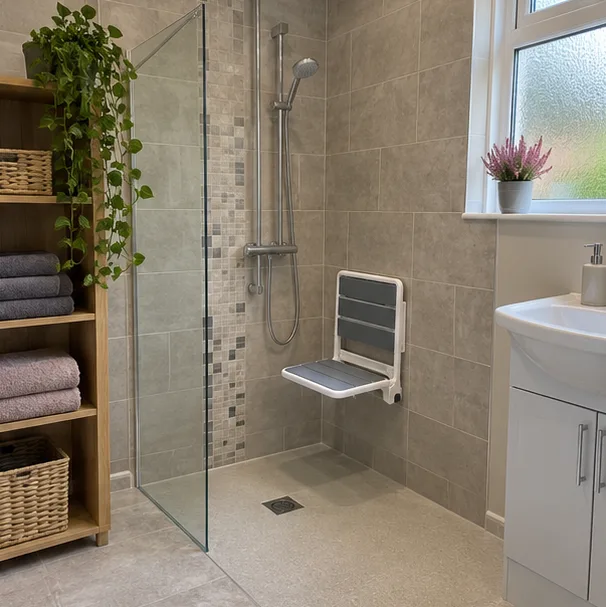
Step-free shower 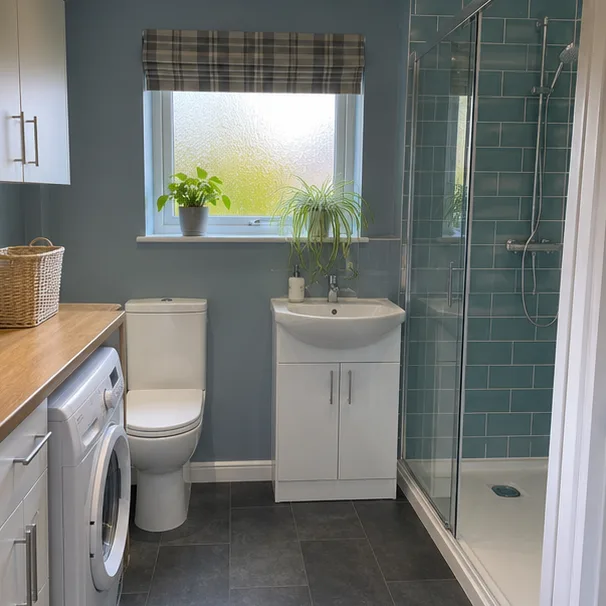
Former utility room 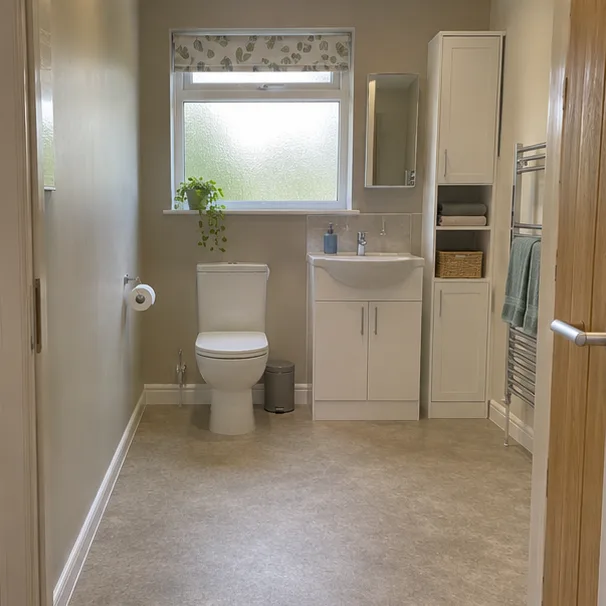
Wide door, clear floor 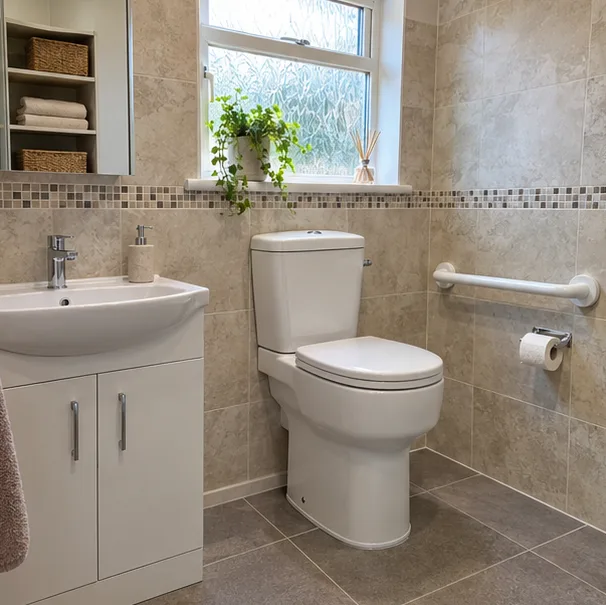
Toilet with grab rail 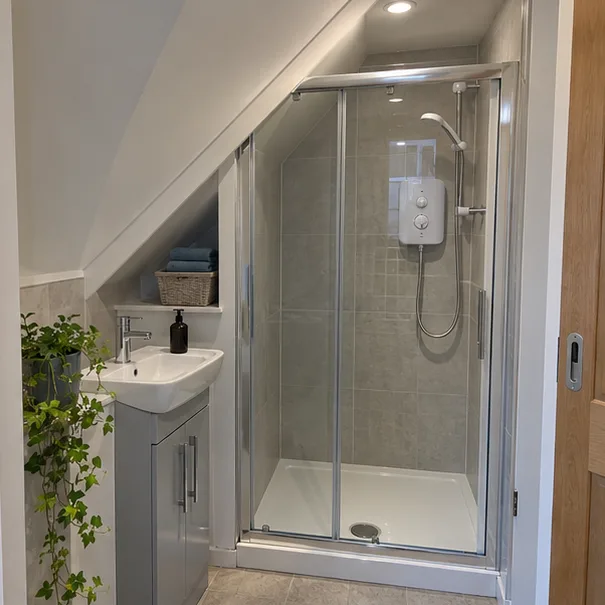
Shower room tucked under the stairs
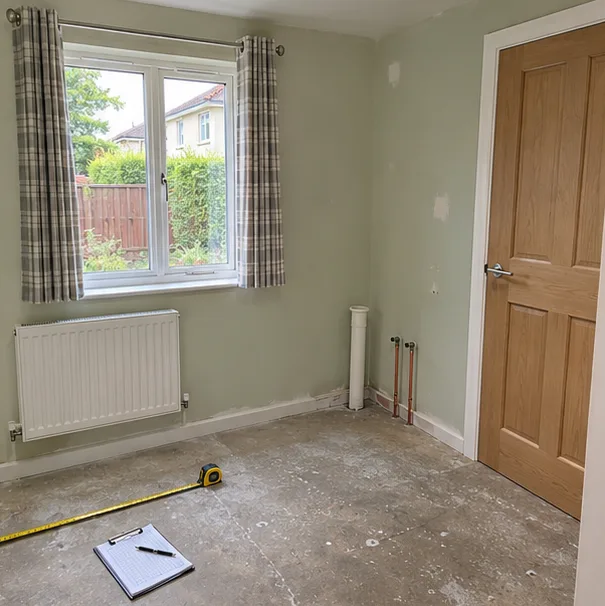
Which Room Could Become a Downstairs Bathroom?
Utility rooms, studies, garages and spare ground-floor rooms are common choices. The best one has a nearby drain and enough width for a shower.
Utility room or spare room
Near the main drain
Space for a wide door
If all you need is a toilet and basin, take a look at cloakroom toilets. Where the room has to suit reduced mobility, accessible bathrooms explains the options.
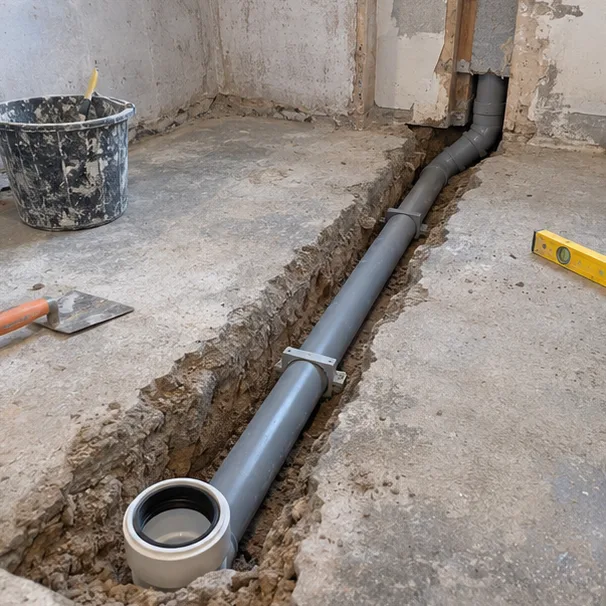
Getting the Waste Away
On the ground floor the waste pipe runs through or under the floor. It needs a steady fall to a drain, which can mean cutting into a solid floor.
Waste pipe laid at a fall
Floor cut and made good
Macerator only where needed
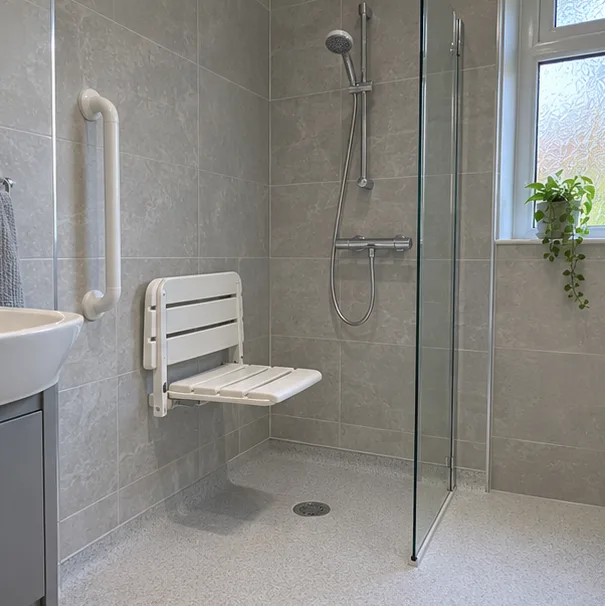
Step-Free Access and Room to Move
A downstairs bathroom often serves someone who needs easy access, so we plan the door width, floor space and shower together.
Step-free shower
Wide door
Clear turning space
Thinking of a wet room? Our page on fully sealed rooms explains the sloping floor in detail.
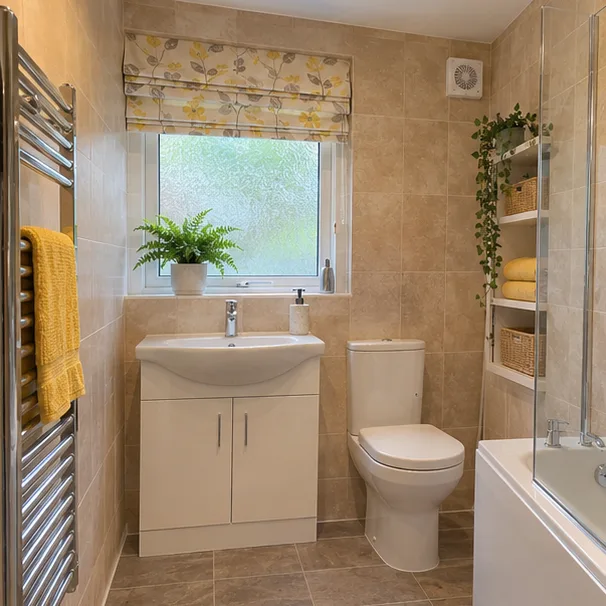
Heat, Light and Ventilation
Ground-floor rooms can be cold and shut in. A towel radiator, good lighting and an extractor fan keep them comfortable.
Heated towel radiator
Bright lighting
Extractor fan
Ground-Floor Bathrooms in Your Home
Each type of Scottish home leaves different options for the ground floor.
Bungalows from the 1930s and after the war: One-level homes usually only need the existing bathroom updated, but some gain a second room.
Flats and cottage flats on the ground floor: Rooms are small, but a good layout can include a step-free shower.
Ex-council semis: Utility rooms and porches can be converted.
New-build estates: Garages and integral spaces are often the best bet, but they need checking.
Downstairs Bathroom Planning, Supply and Fitting
We plan the room, supply the suite and fit it all.
We plan the layout of the room
Suite and shower supplied together
New bathroom fitted on the ground floor
Where we fit Downstairs bathrooms
Pick your town to see how we plan and fit bathrooms there.
Downstairs Bathroom Questions
Does a downstairs bathroom need a building warrant?
Often, particularly where new drainage or a change of use is involved. Your council's building standards team confirms what applies.
What if there is no drain close by?
A longer waste pipe or a macerator toilet can help. We explain the options once we have seen the room.
Should I use a macerator toilet?
It can fix a drainage problem, though the pump will need servicing. A gravity drain is better where it can be done.
Which room should be converted?
The one nearest the drain with enough width for a shower.
Can it suit someone with reduced mobility?
Yes. A step-free shower, rails and a wide door can all be built in.
Will it add value?
A ground-floor bathroom can appeal to buyers, but we cannot promise a figure.
Bathroom Costs and Planning Guides
Read what this kind of work costs in the UK and what changes the price before you decide.
Planning a Family Bathroom: A Layout Checklist
A plain checklist for planning a family bathroom layout: who uses it, bath or shower, storage, doors, heating and ventilation, before you pick tiles.
Accessible Bathrooms and Help With Adaptation Costs in Scotland
How an accessible bathroom is planned and how funding for adaptations works in Scotland, from the council assessment to Care and Repair. Check with your council.
Condensation and Ventilation in Scottish Bathrooms
Why Scottish bathrooms get damp, what the building standards say about extractor fans, and how to choose and place a fan that actually works.
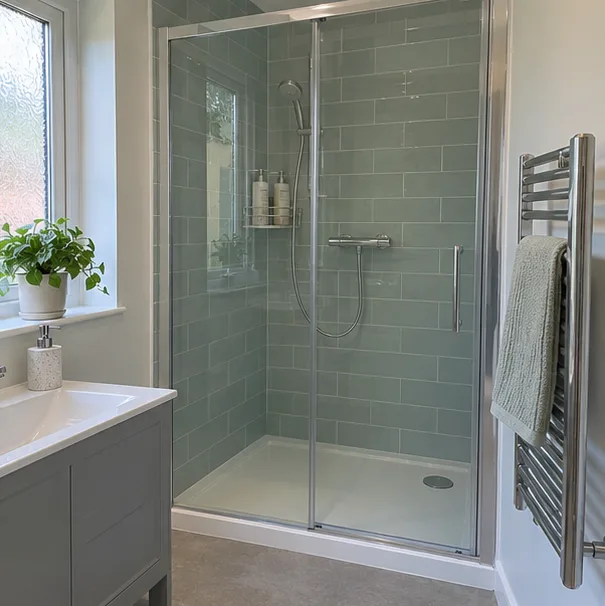
Get Your Downstairs Bathroom Planned
Say which room you are thinking of, and give us your postcode.