
Wet Rooms Fitted in Scotland
We build wet rooms with sealed walls, a sloping floor and a drain that carries water away.
- Bathrooms from £4,295
- Whole room waterproofed
- No tray, no step
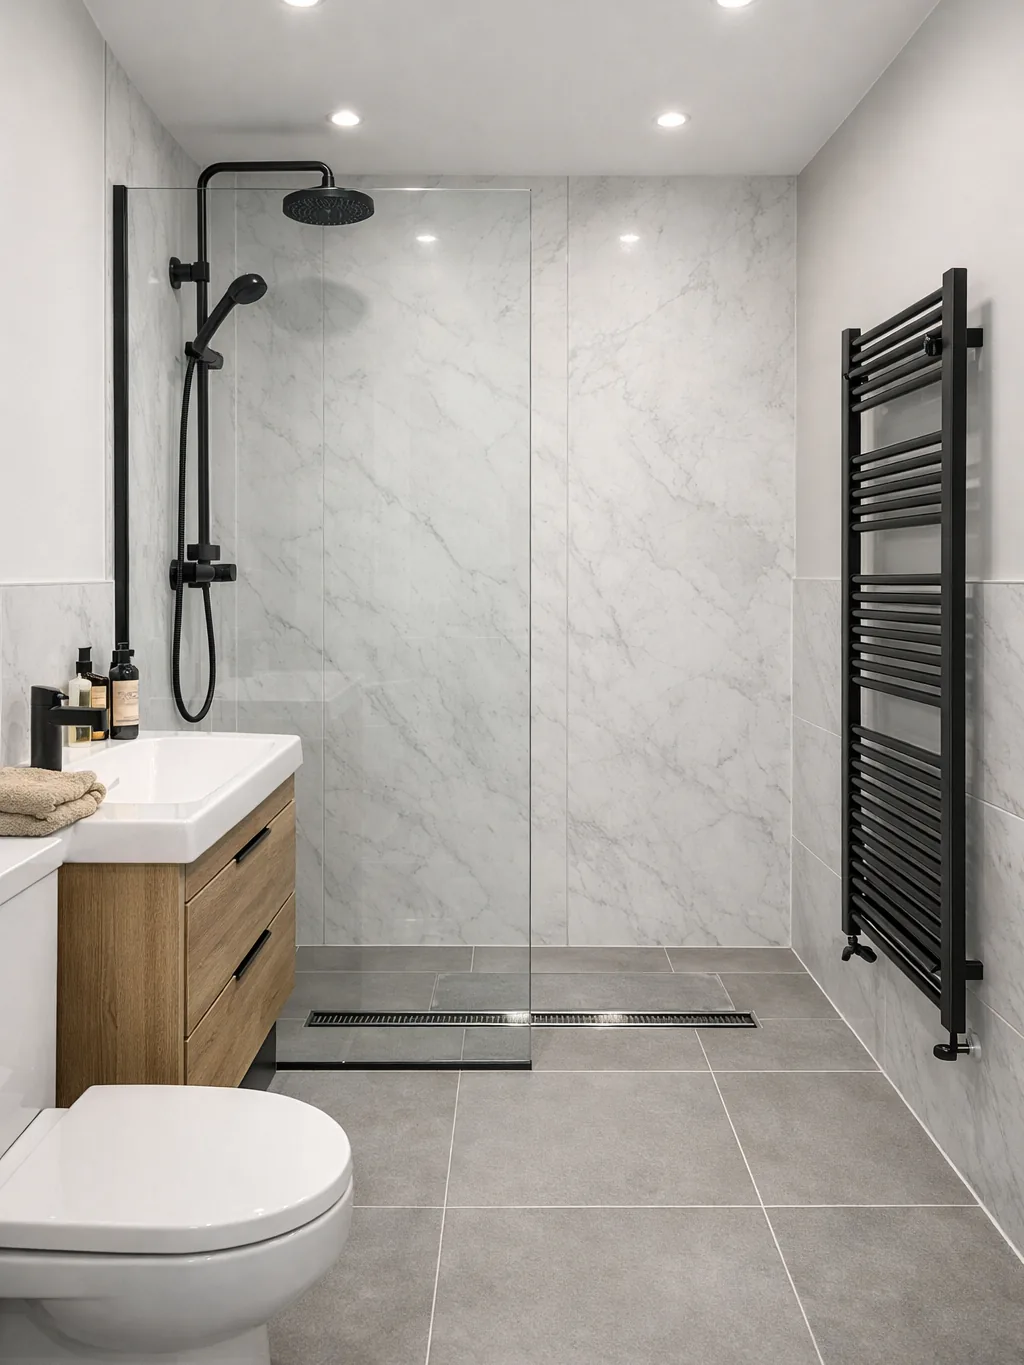
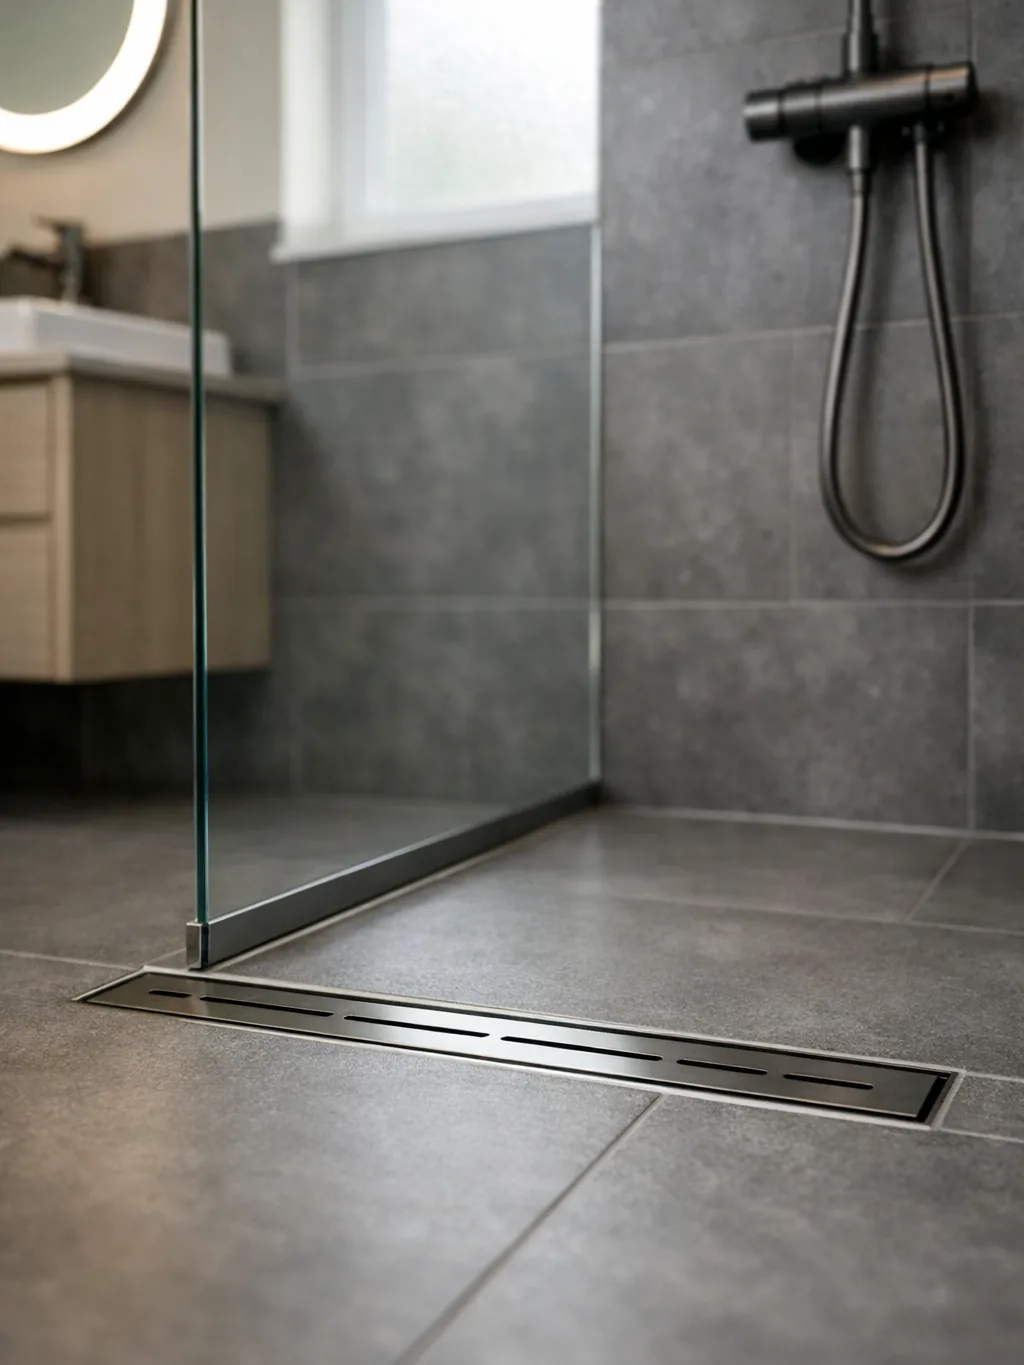
Wet room with a level floor and a linear drain
Bathroom types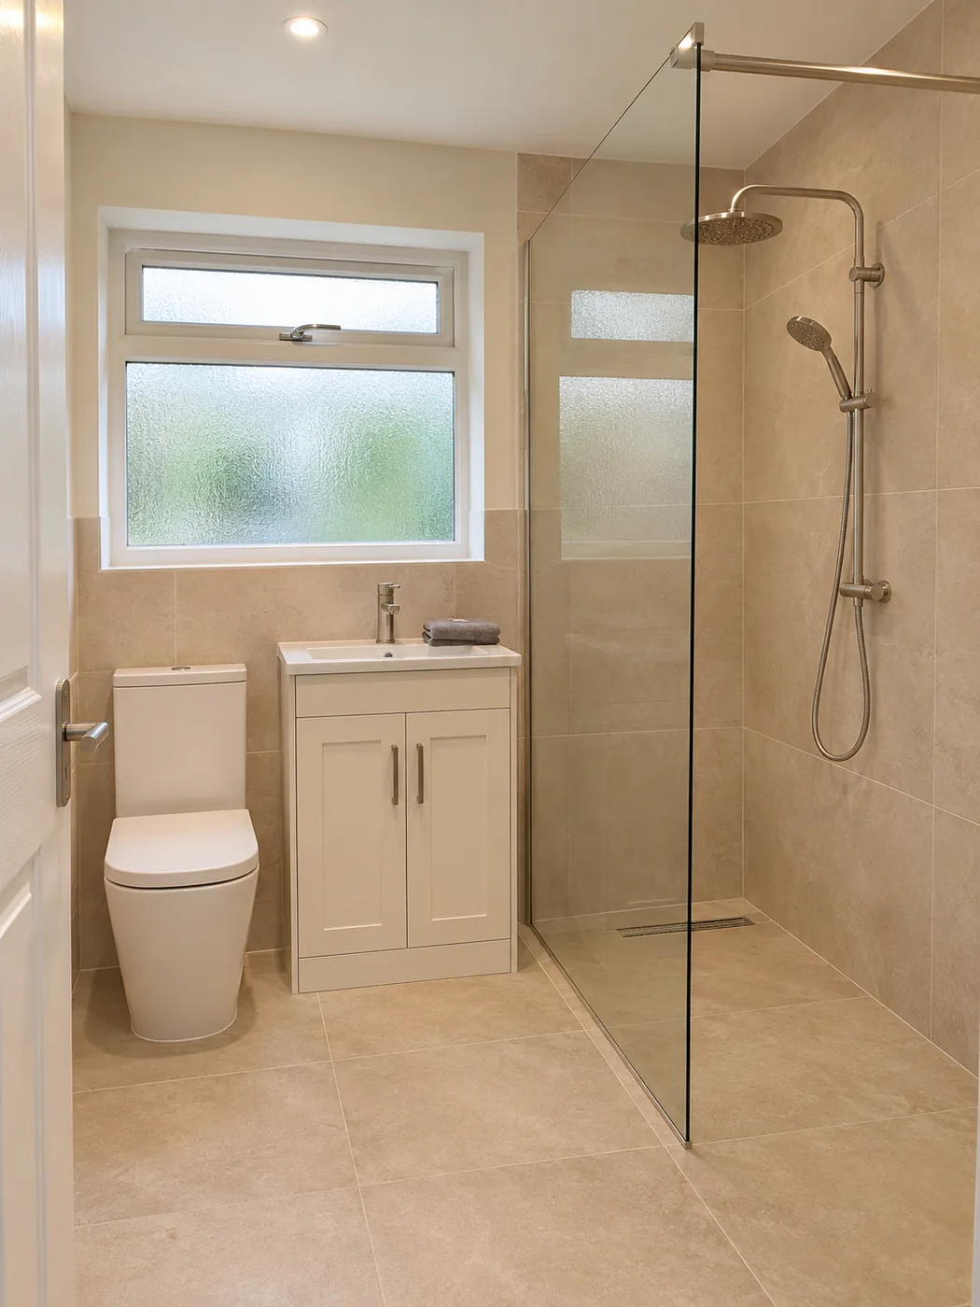
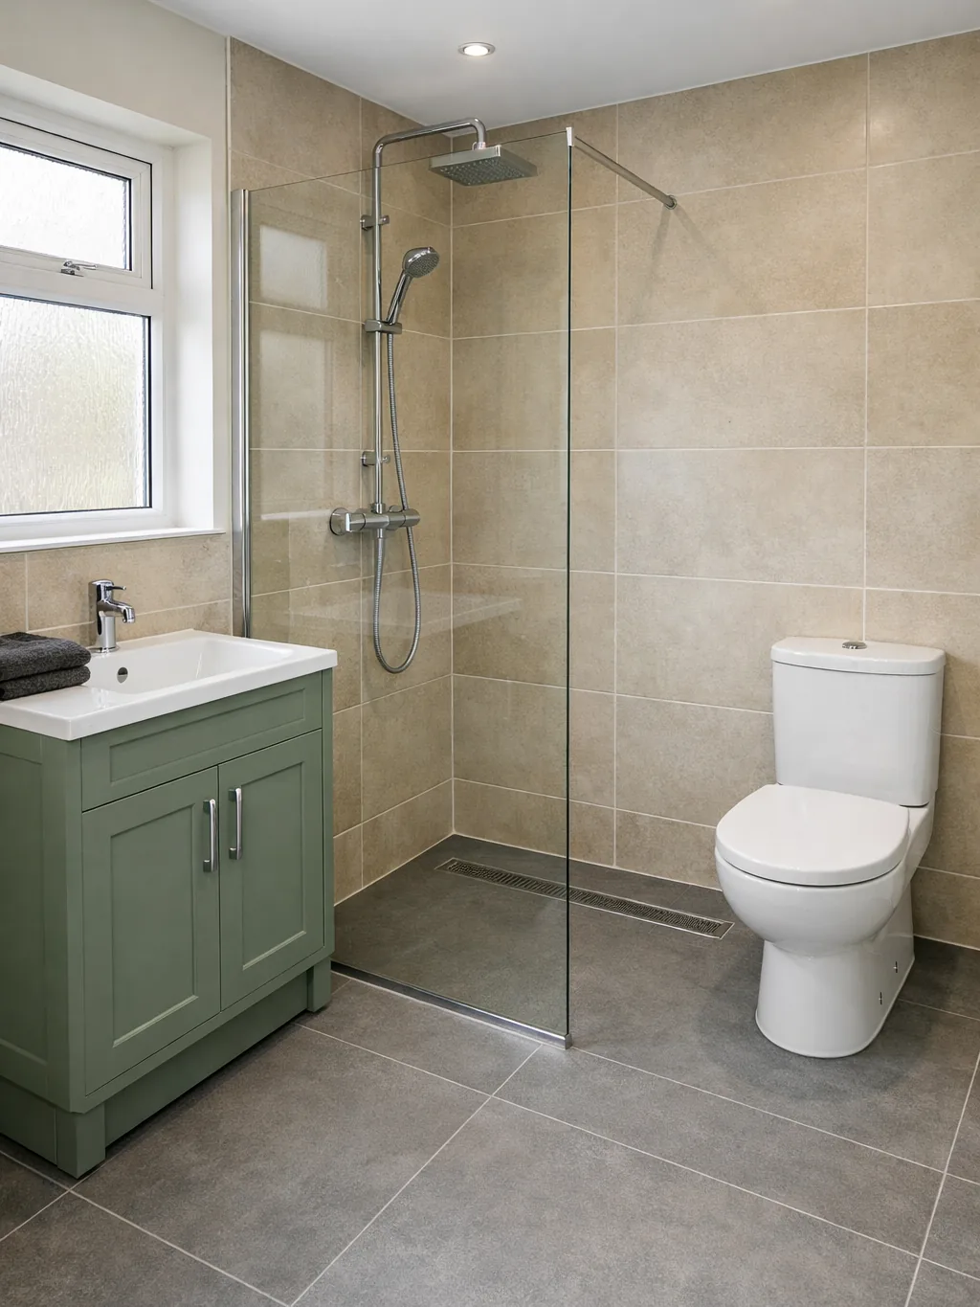
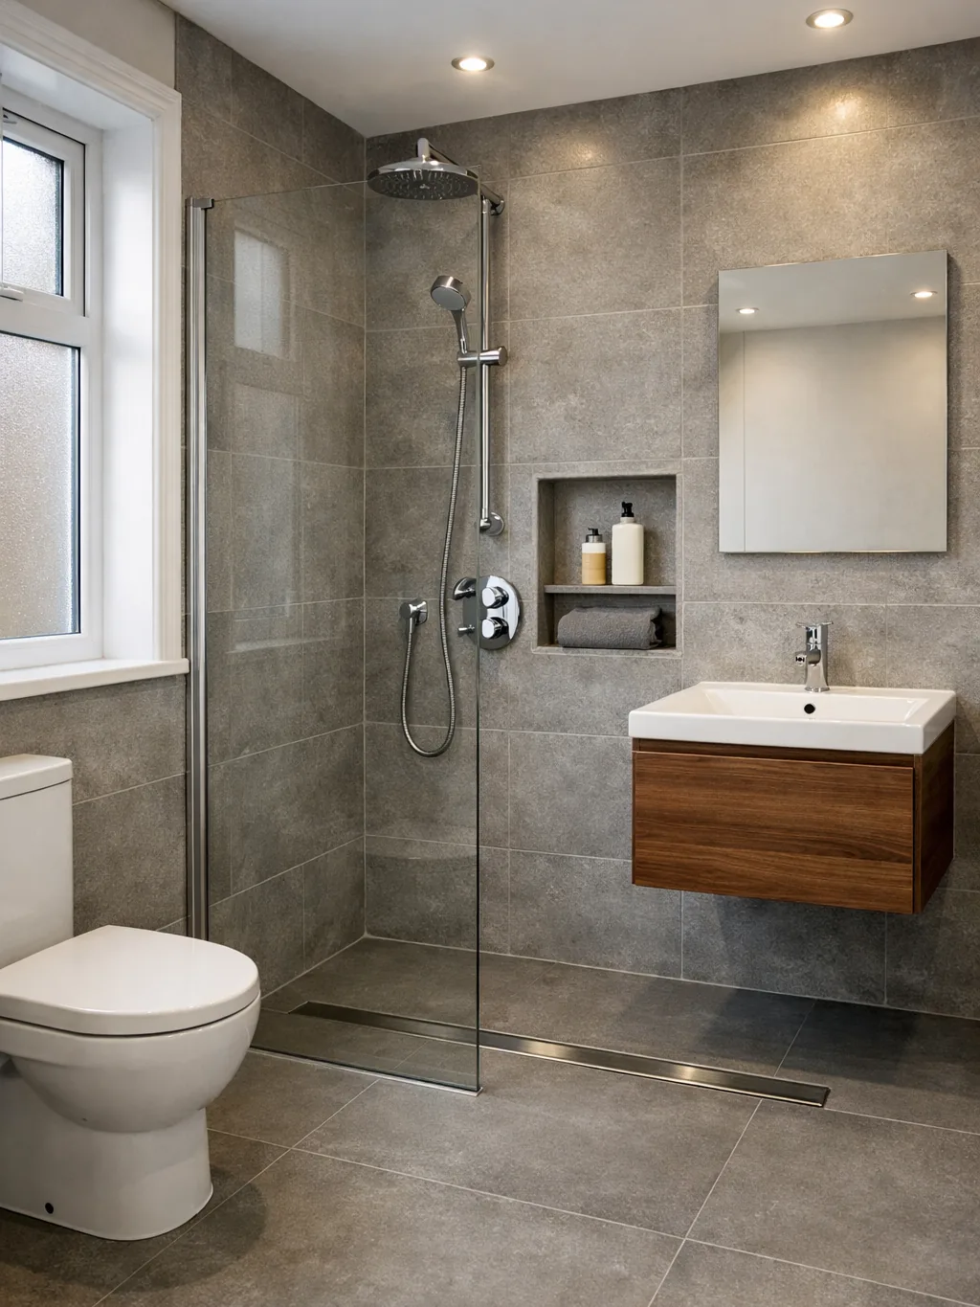
Basin, toilet and glass screen 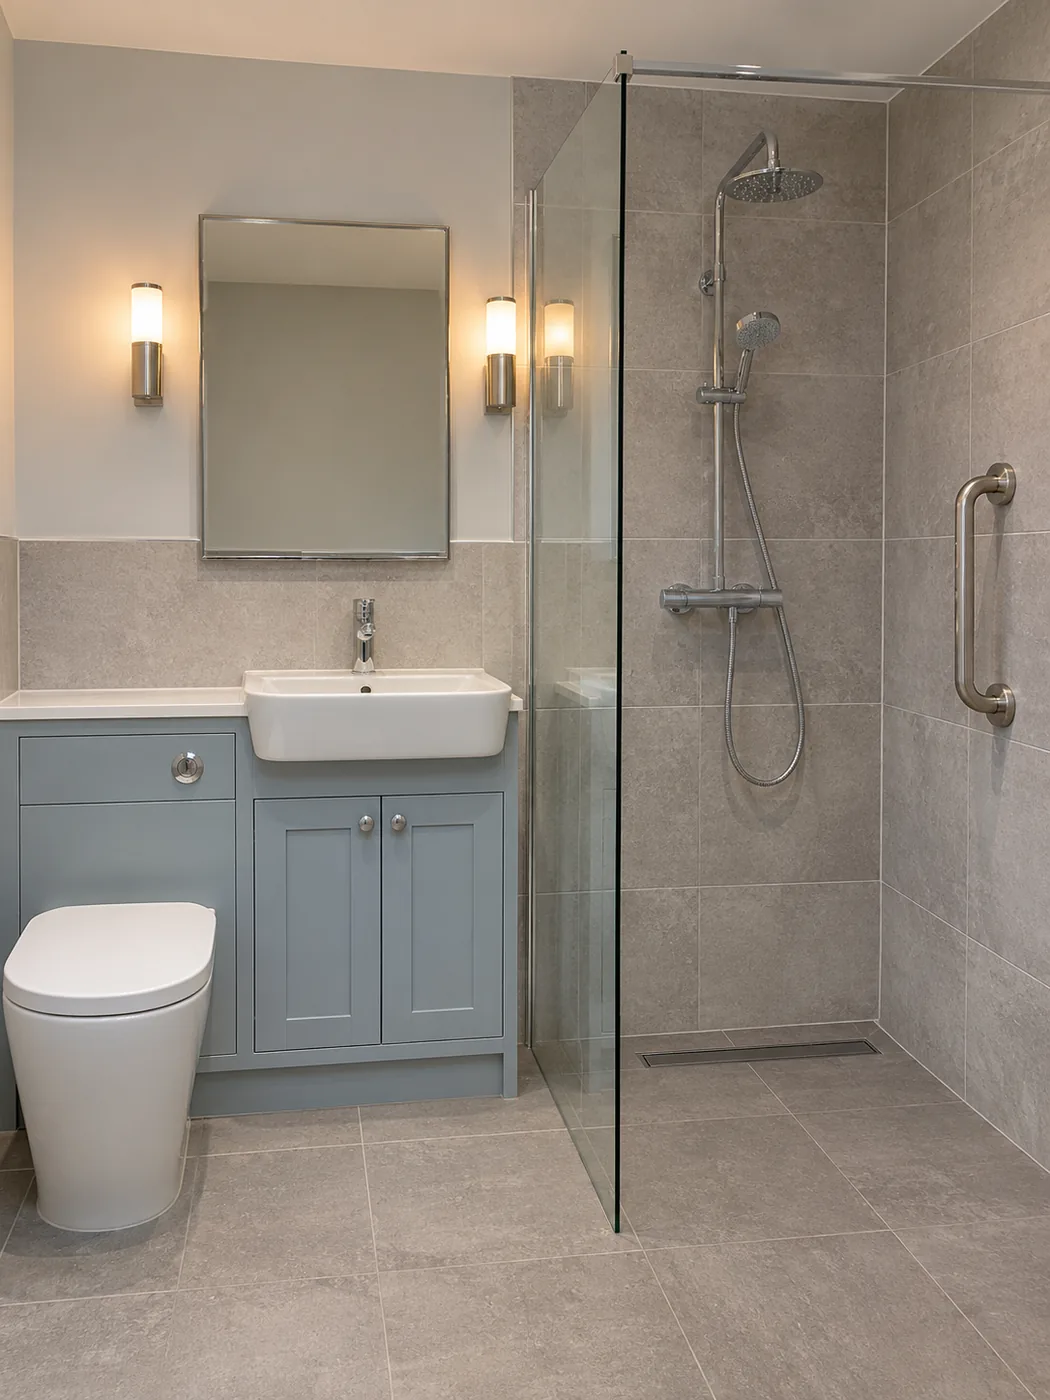
Grab rail in a wet room 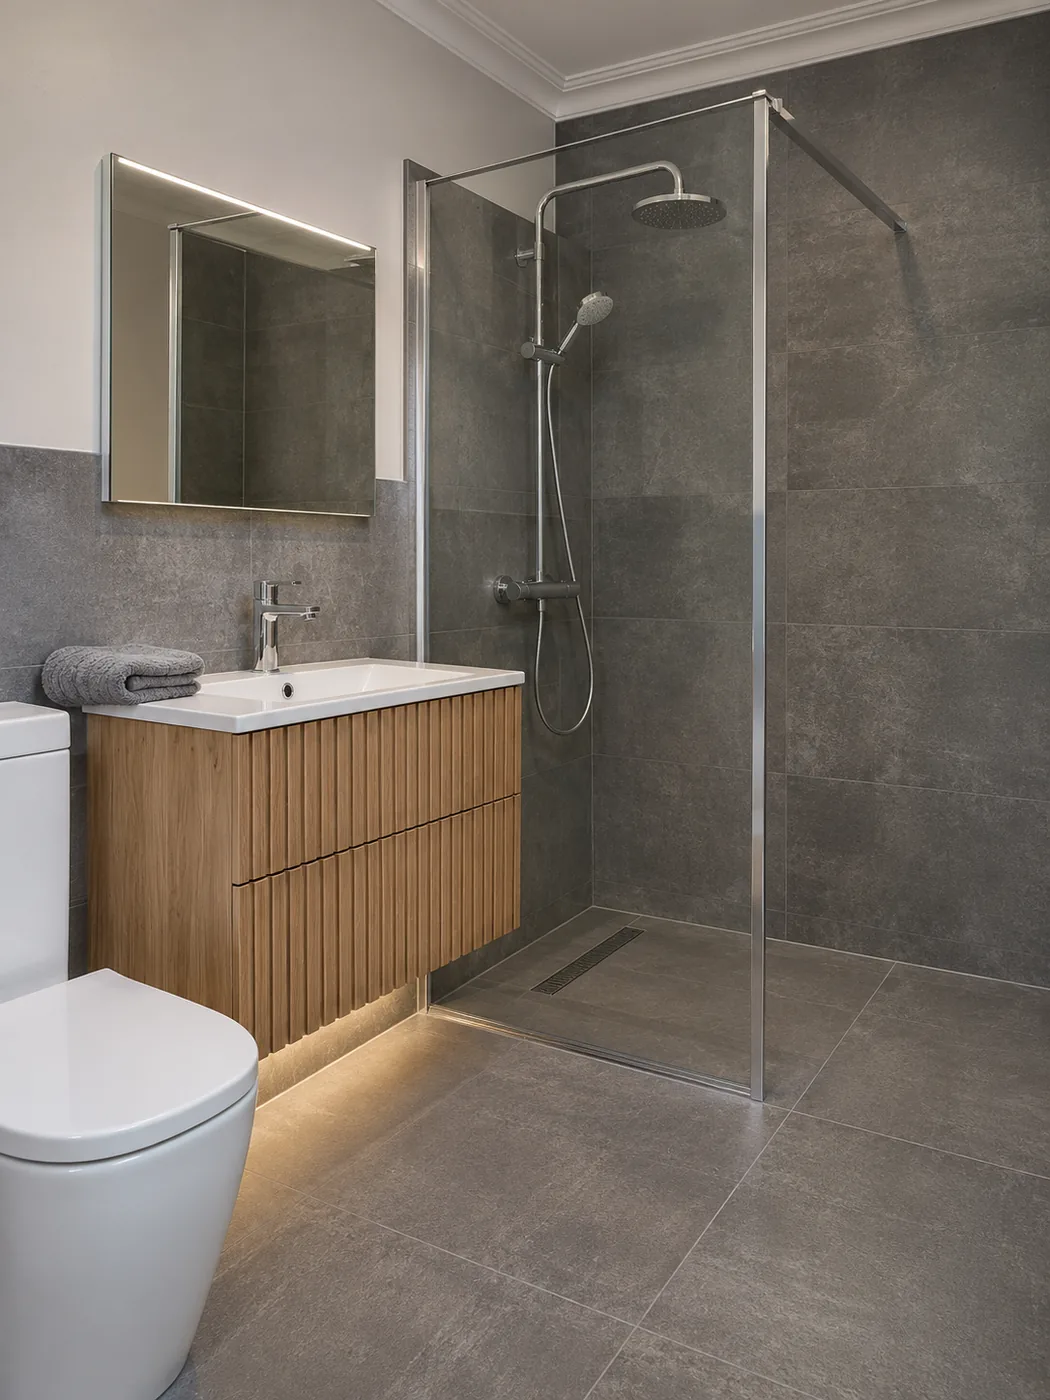
Dark stone-effect wet room 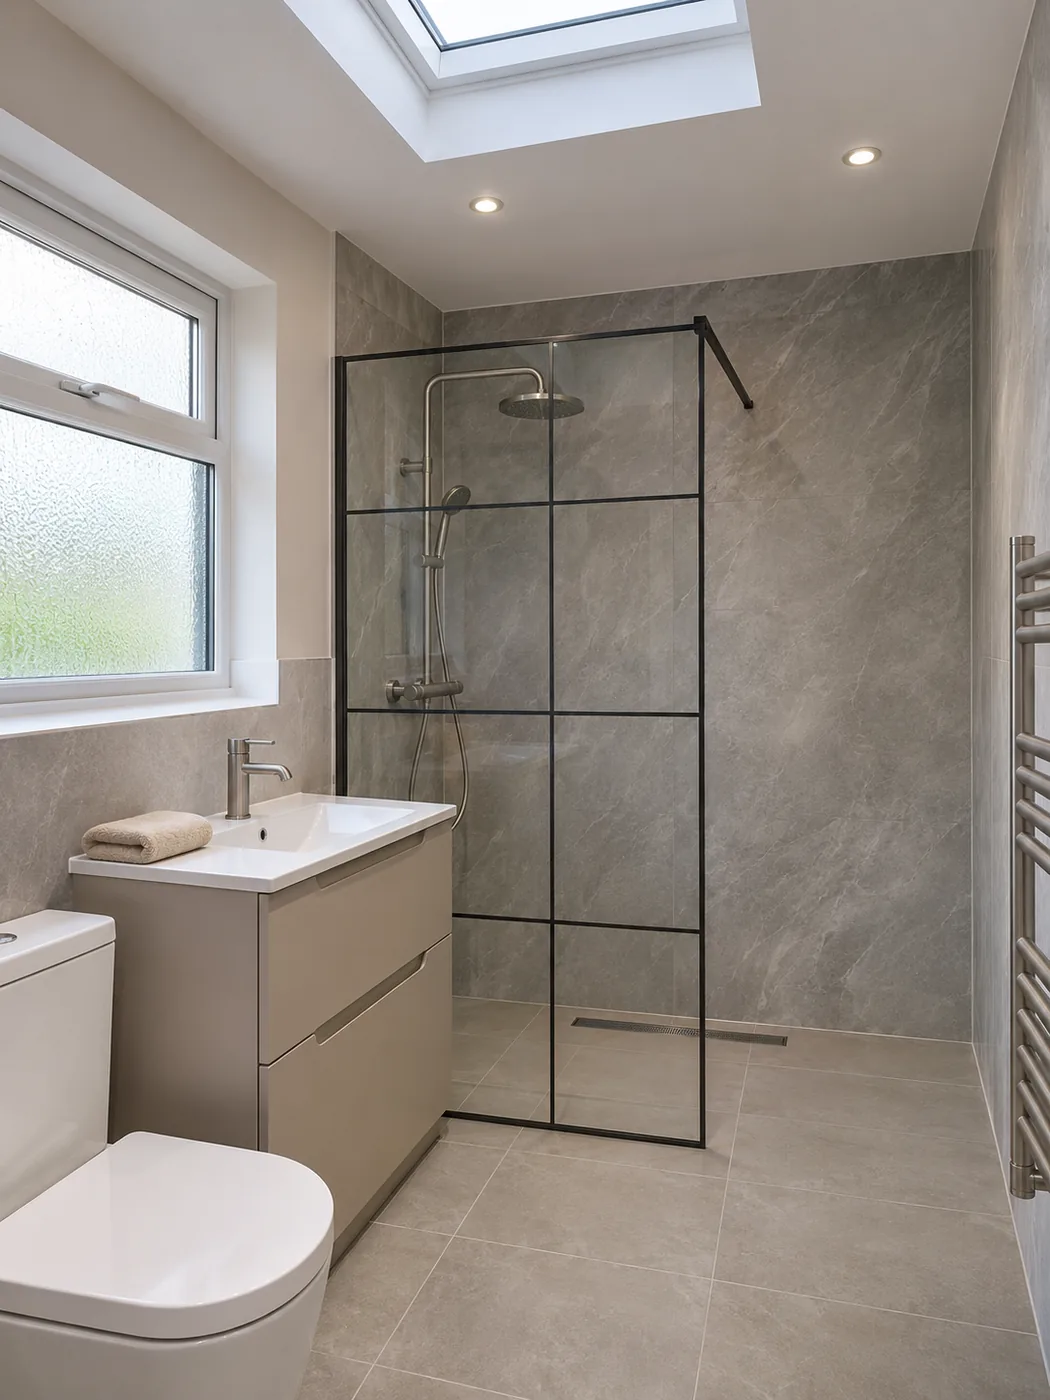
Gridded glass screen 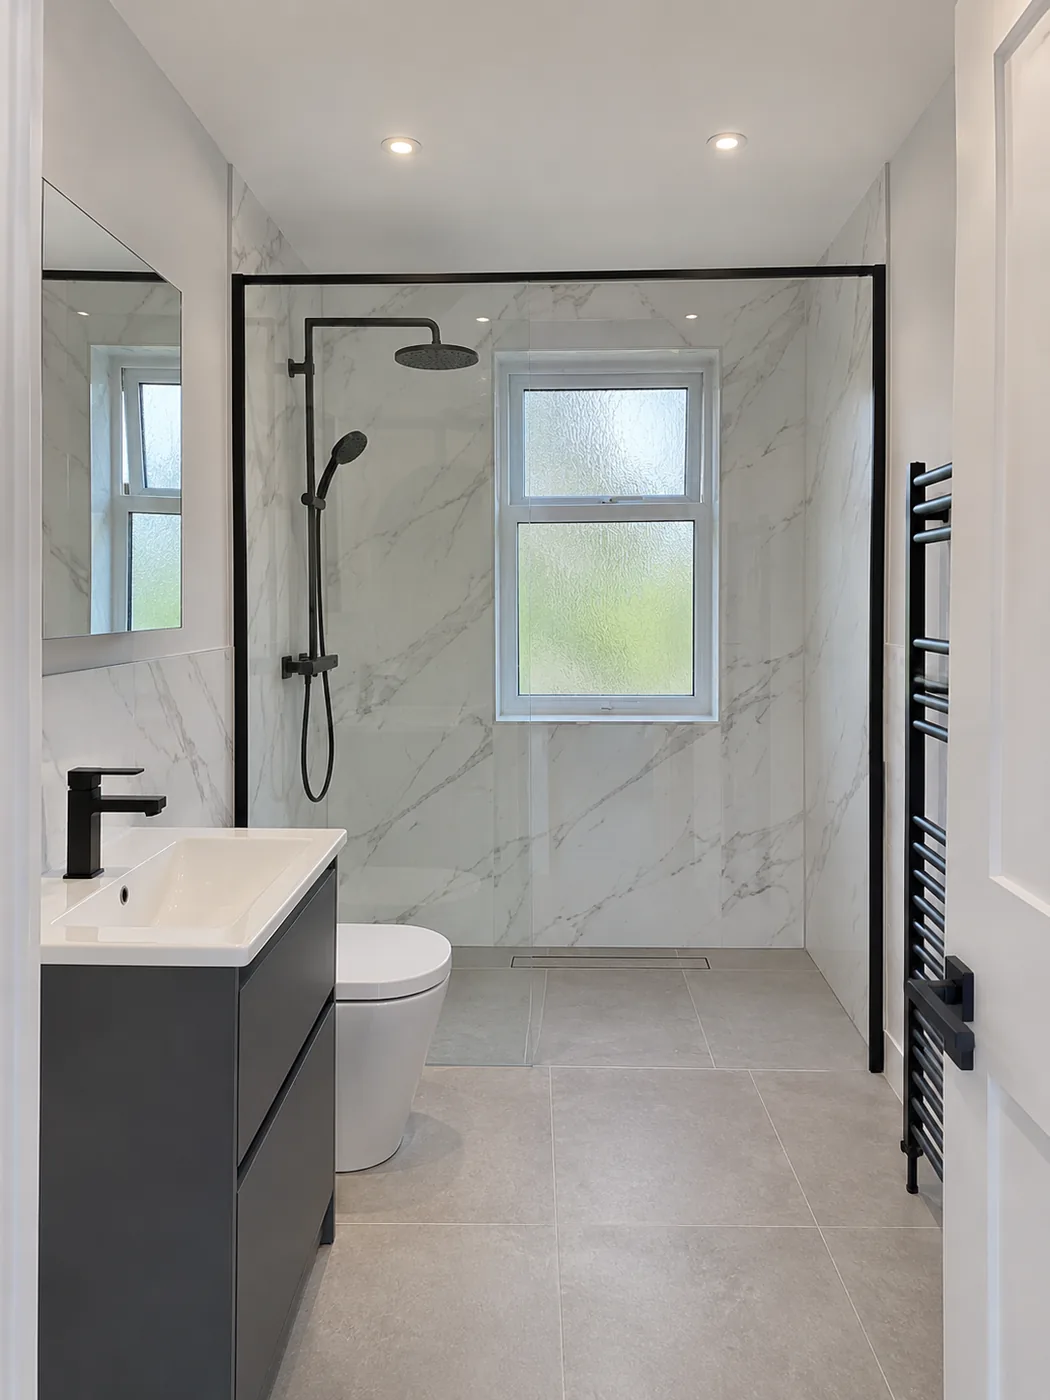
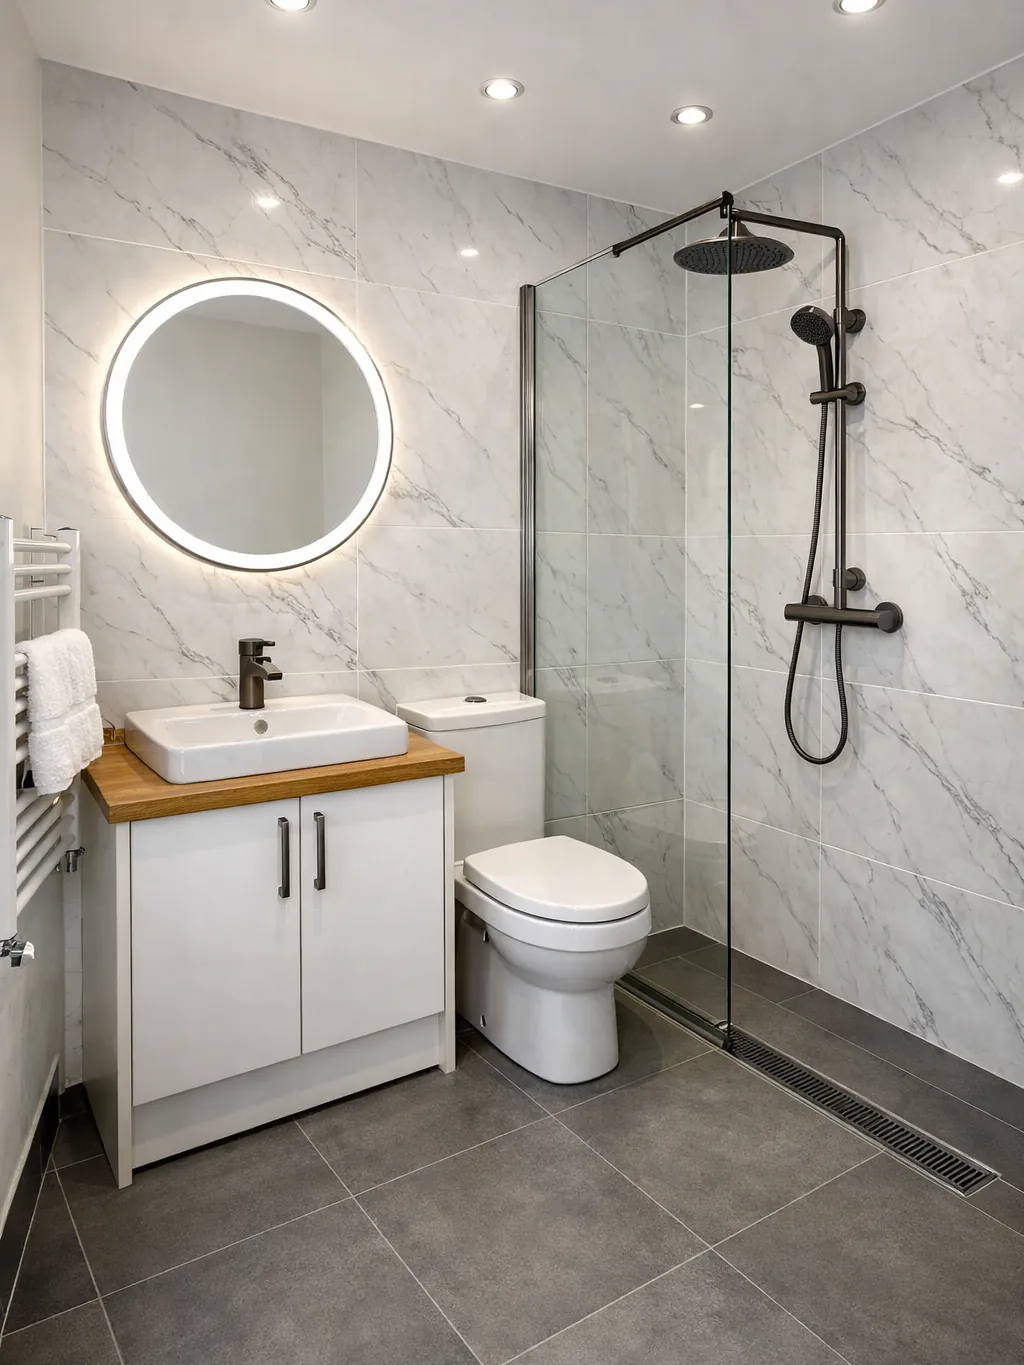
Marble-effect wet room
Tanking: Sealing the Room
In a wet room the walls and floor are sealed like the inside of a tray. Done properly it protects the floor, the ceiling below and the house.
Tanking system on walls and floor
Sealed joints and corners
Drain fitted into the waterproof layer
A Floor That Slopes to the Drain
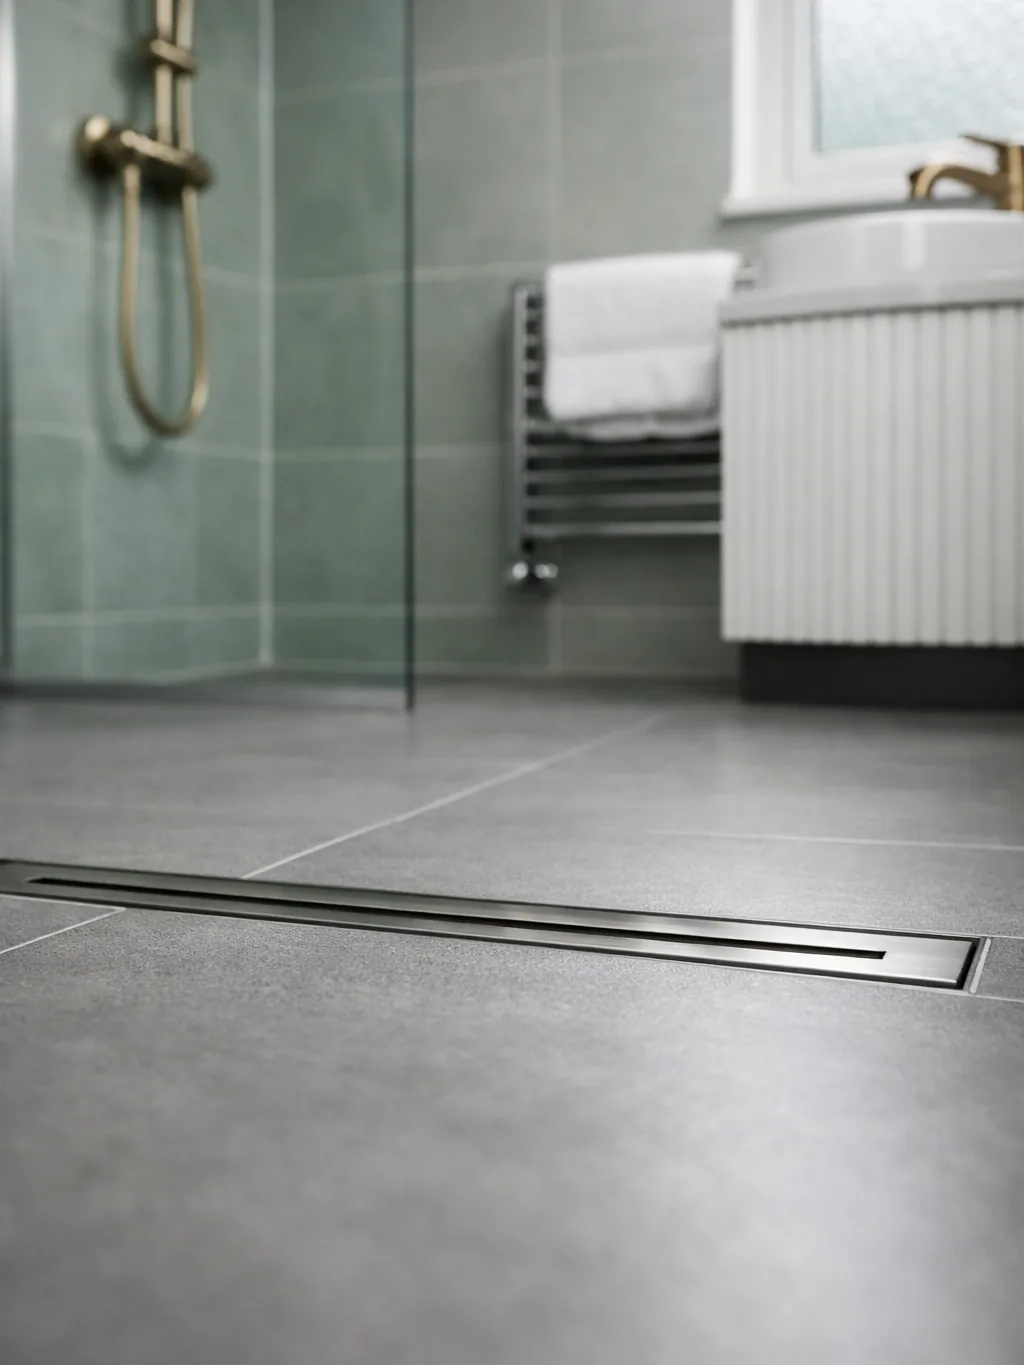
The floor falls gently towards the drain so water does not pool. That slope is built into the floor before anything is tiled.
Gentle fall towards the drain
Linear or square drain
Non-slip floor finish
Drains, Floors and the Rules
Where a wet room has no tray, the floor and drain have to do the work, so every detail counts. Your council's building standards team can say what applies.
Floor checked for strength
Drain route confirmed
Council rules explained
Fittings That Cope With Water
Every fitting in a wet room will get wet. Pick units, shelves and fixings made for it, and keep the mirror and lights away from the spray.
Shower niche for bottles
Wall-hung units off the floor
Radiator out of the splash zone
Wet Rooms in Your Home
Whether a wet room works depends heavily on the floor underneath.
Bungalows with solid floors The drain and slope can sit in the floor with less disruption.
Upstairs bathrooms Timber floors need strengthening and a full waterproof layer, so the assessment comes first.
Tenement flats The shared stack and old joists can limit options.
Ex-council semis Many have a standard layout that suits a wet room well.
Wet Room Planning, Supply and Fitting
We plan the room, supply what goes in it and build it watertight.
We plan the wet room layout
Fittings chosen to suit a wet room
Wet room supplied and installed
Where we fit Wet rooms
Pick your town to see how we plan and fit bathrooms there.
Wet Room Questions
So what is a wet room, exactly?
A shower space where the whole floor and walls are waterproofed. There is no raised tray, and the floor runs down to a drain.
What is tanking?
It is the waterproof layer on the walls and floor. It stops water getting into the structure behind.
Can a wet room go upstairs?
Often, yes. The floor must be strong enough and fully sealed.
Does a wet room need a building warrant?
It can, particularly with drainage or structural changes. Your local council's building standards team confirms what applies.
Does a wet room add value?
It can appeal to buyers, especially where it replaces an unused bath. We would not promise a figure.
Will the floor be slippery?
Not with the right finish. Non-slip tiles or a textured surface grip when wet.
Bathroom Costs and Planning Guides
Read what this kind of work costs in the UK and what changes the price before you decide.
Planning a Family Bathroom: A Layout Checklist
A plain checklist for planning a family bathroom layout: who uses it, bath or shower, storage, doors, heating and ventilation, before you pick tiles.
Accessible Bathrooms and Help With Adaptation Costs in Scotland
How an accessible bathroom is planned and how funding for adaptations works in Scotland, from the council assessment to Care and Repair. Check with your council.
Condensation and Ventilation in Scottish Bathrooms
Why Scottish bathrooms get damp, what the building standards say about extractor fans, and how to choose and place a fan that actually works.
Get Your Wet Room Planned
Tell us which floor the room is on and your postcode.