
Small Bathrooms Planned and Fitted in Scotland
We plan small bathrooms so every inch of wall and floor earns its place.
- Bathrooms from £4,295
- Layouts drawn for tight rooms
- Storage built into the room
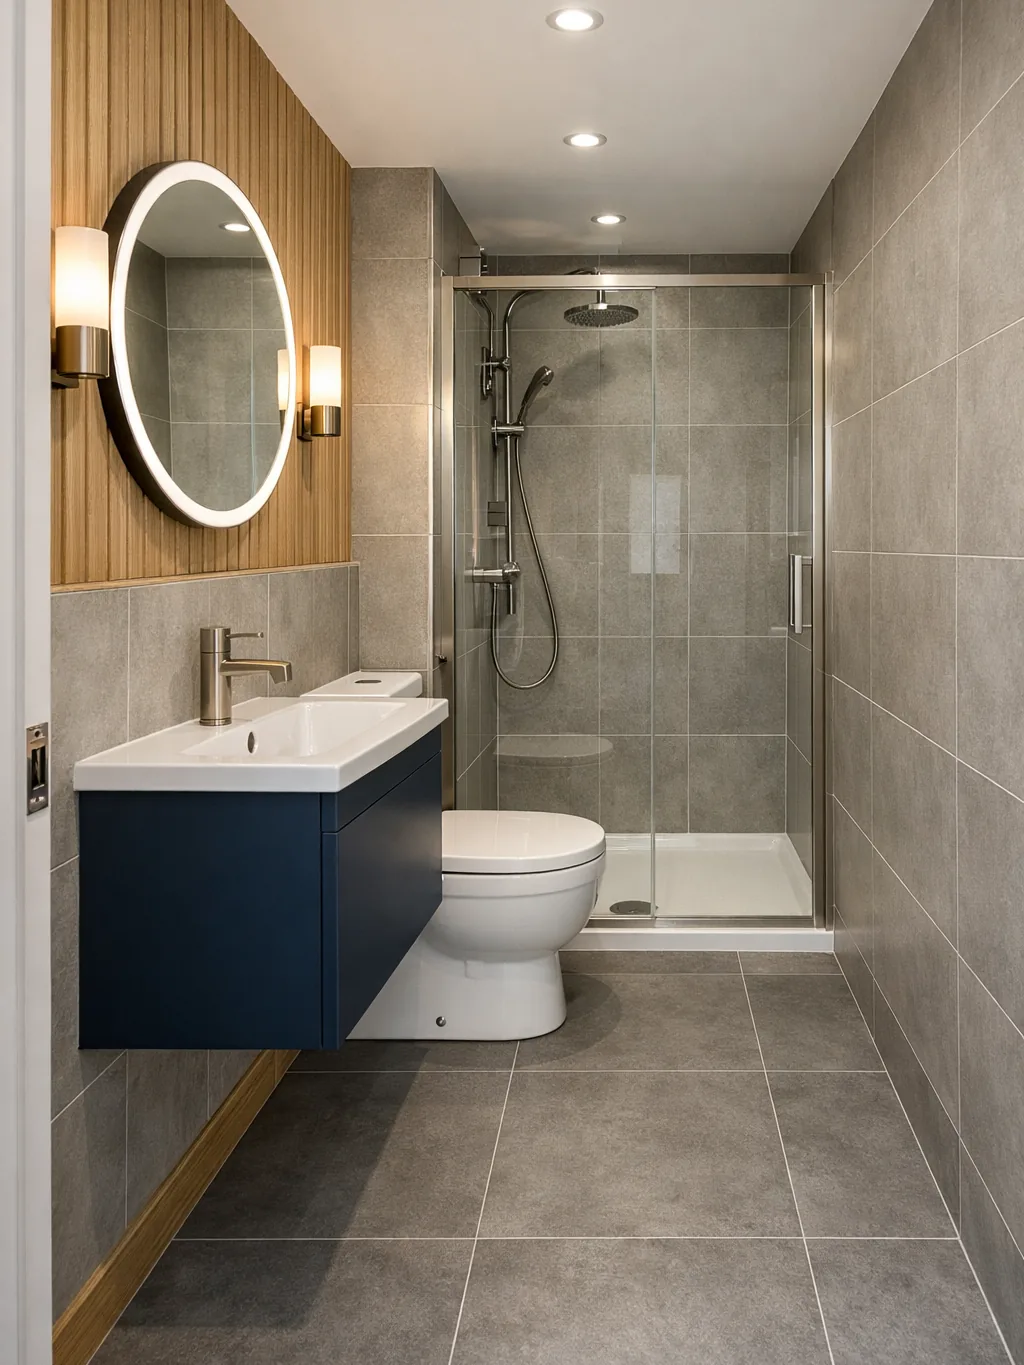
Narrow bathroom with a walk-in shower
Bathroom typesSmall Bathroom Ideas You Can Borrow
Five ways to get more out of a compact room.
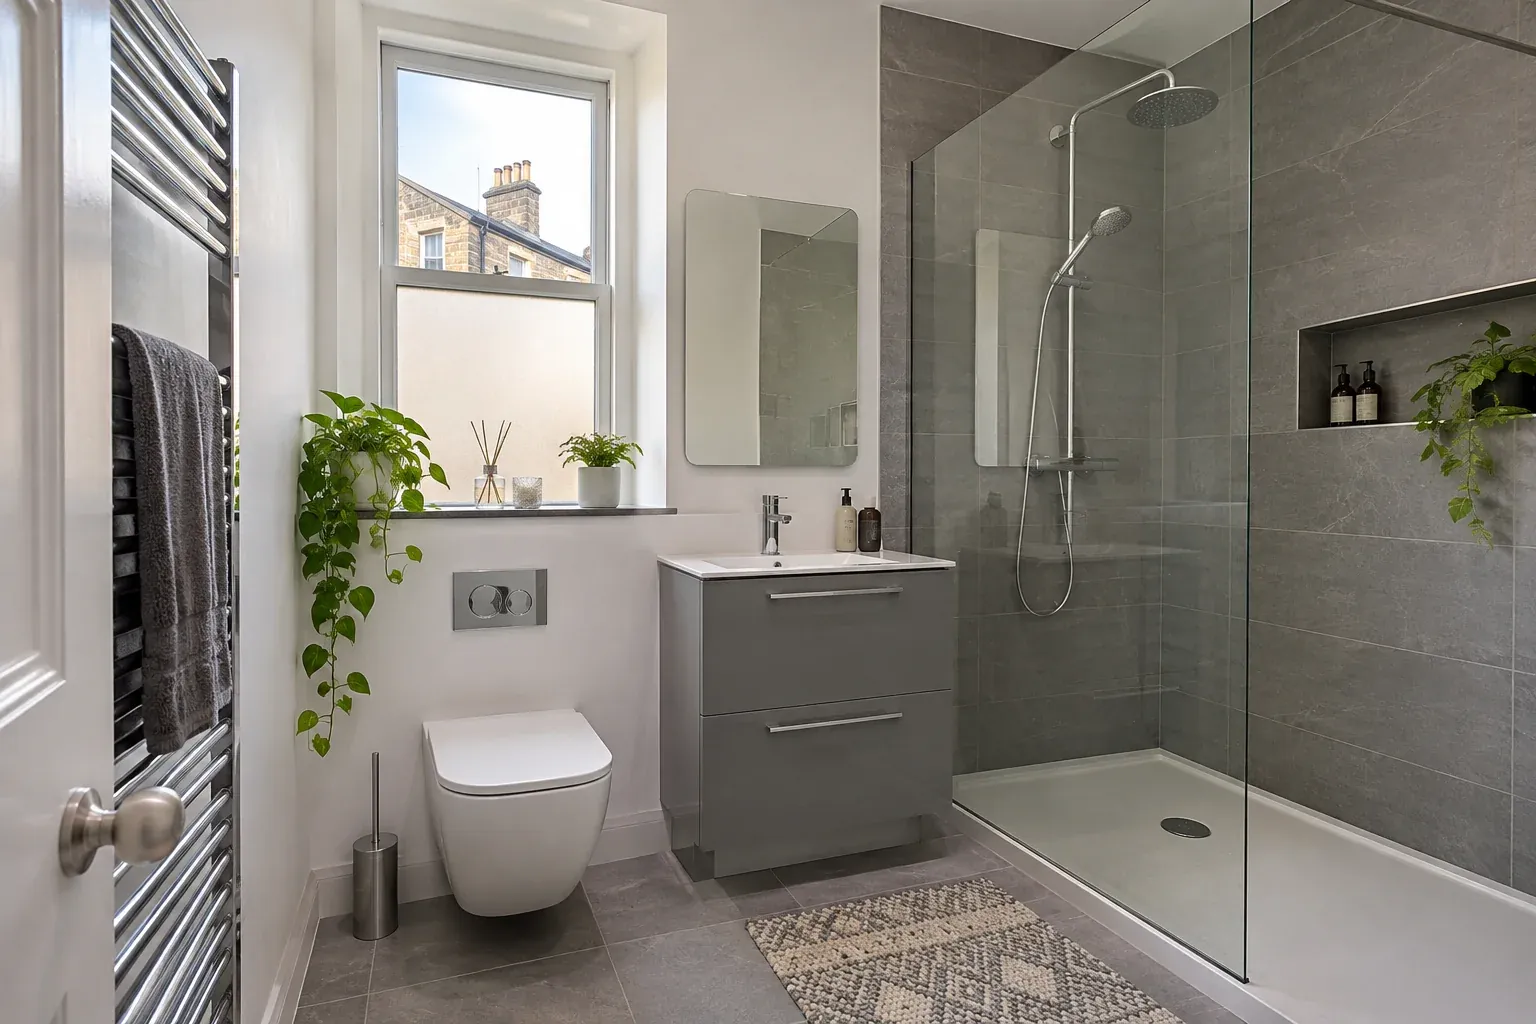
Walk-in shower instead of a bath 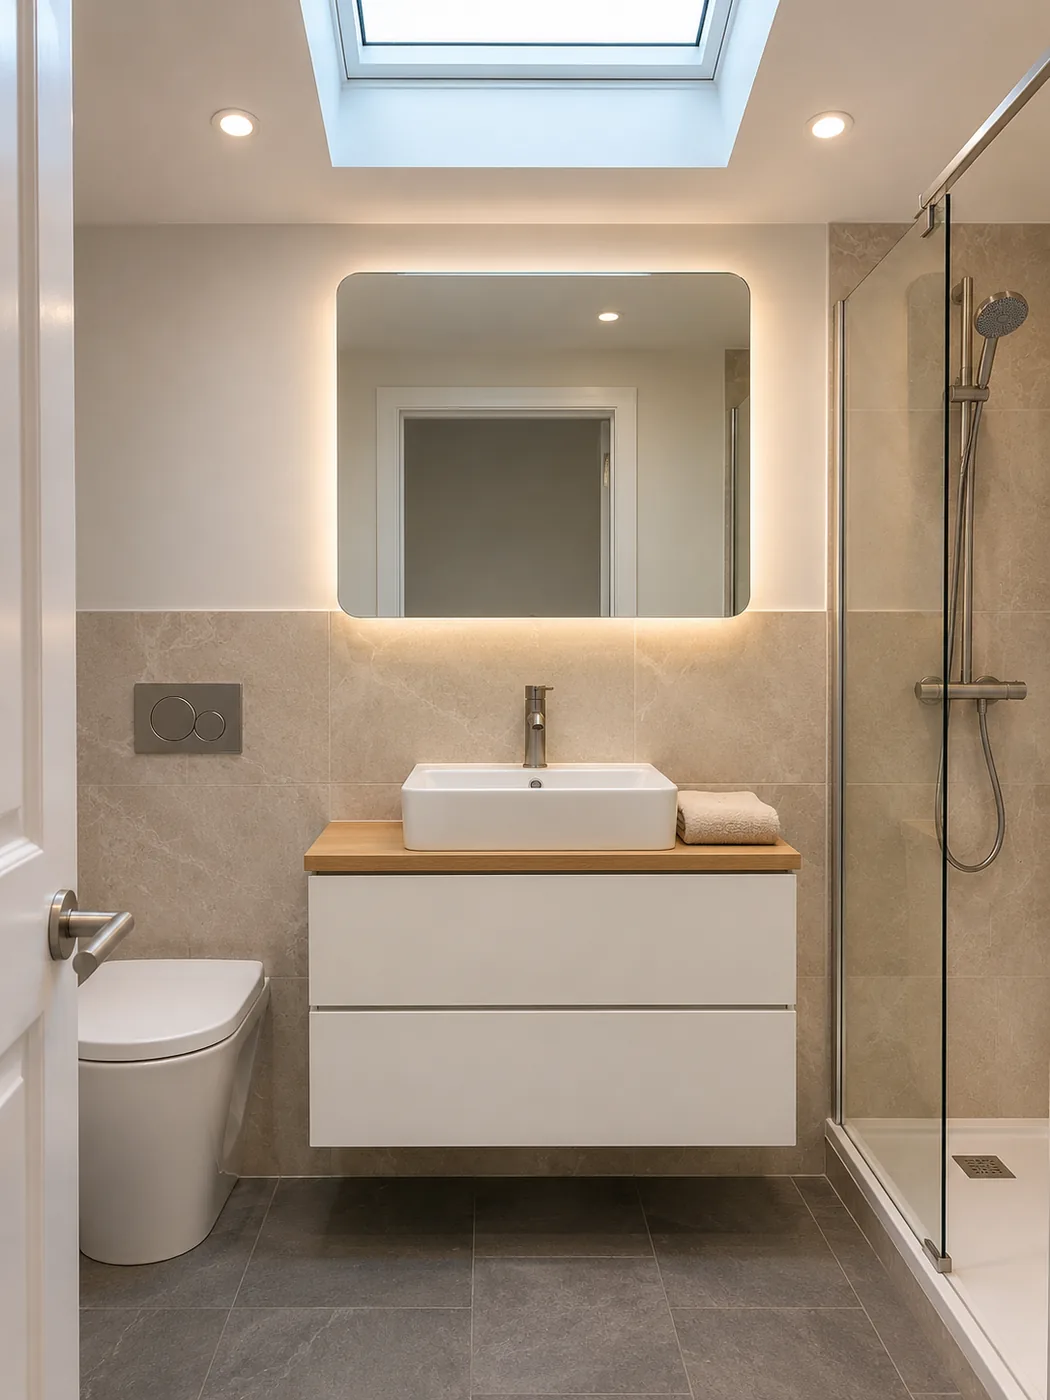
Floating vanity with drawers 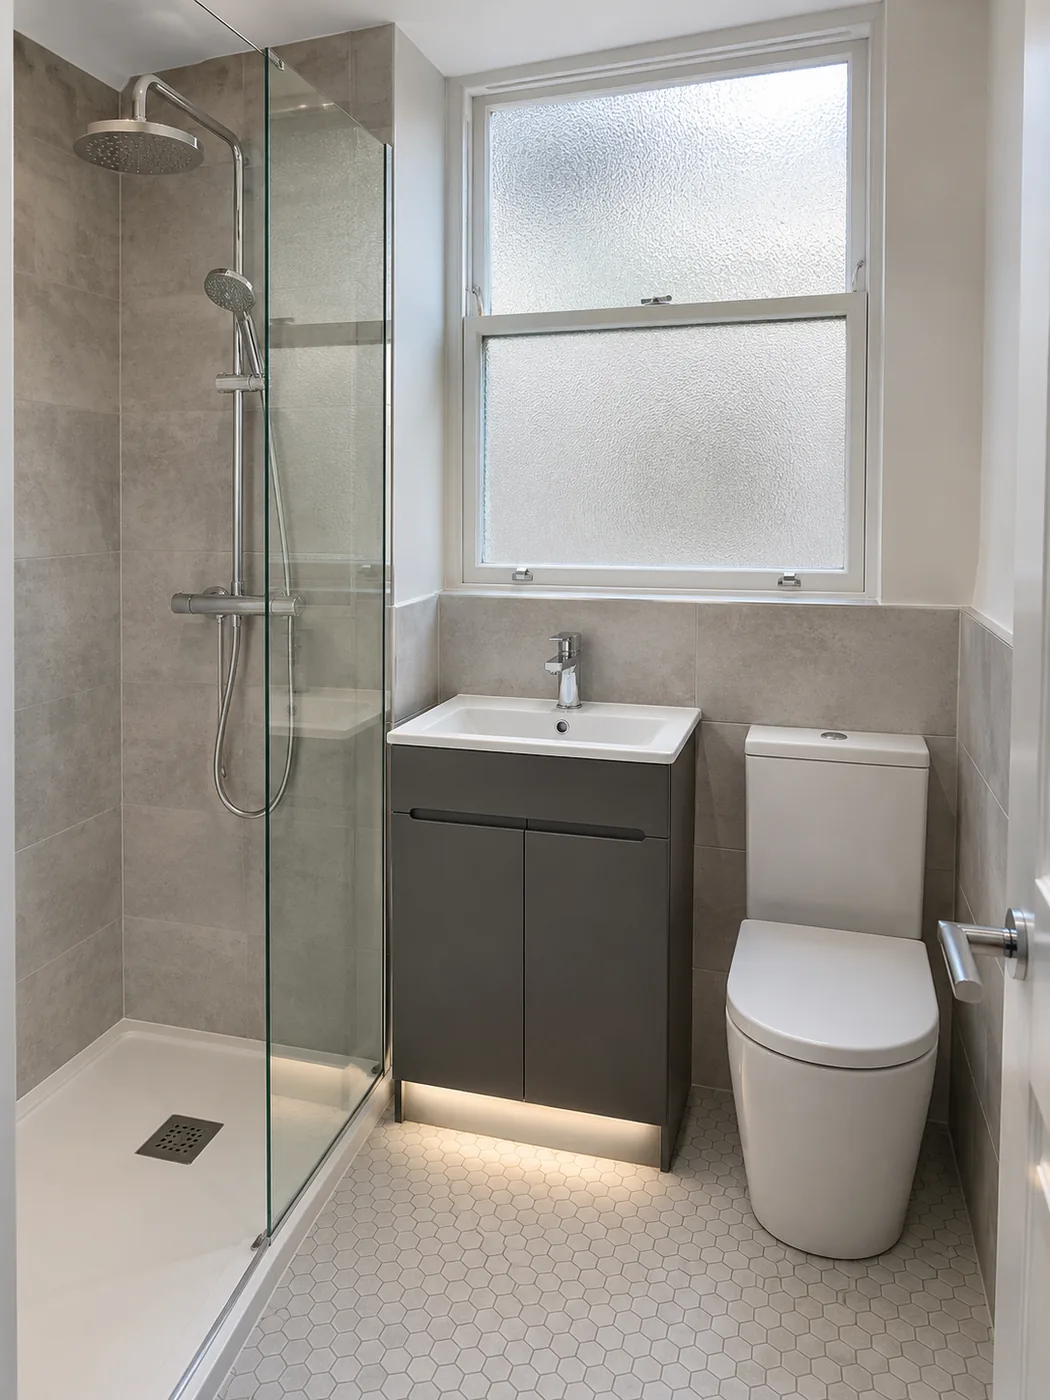
Slim basin and short toilet 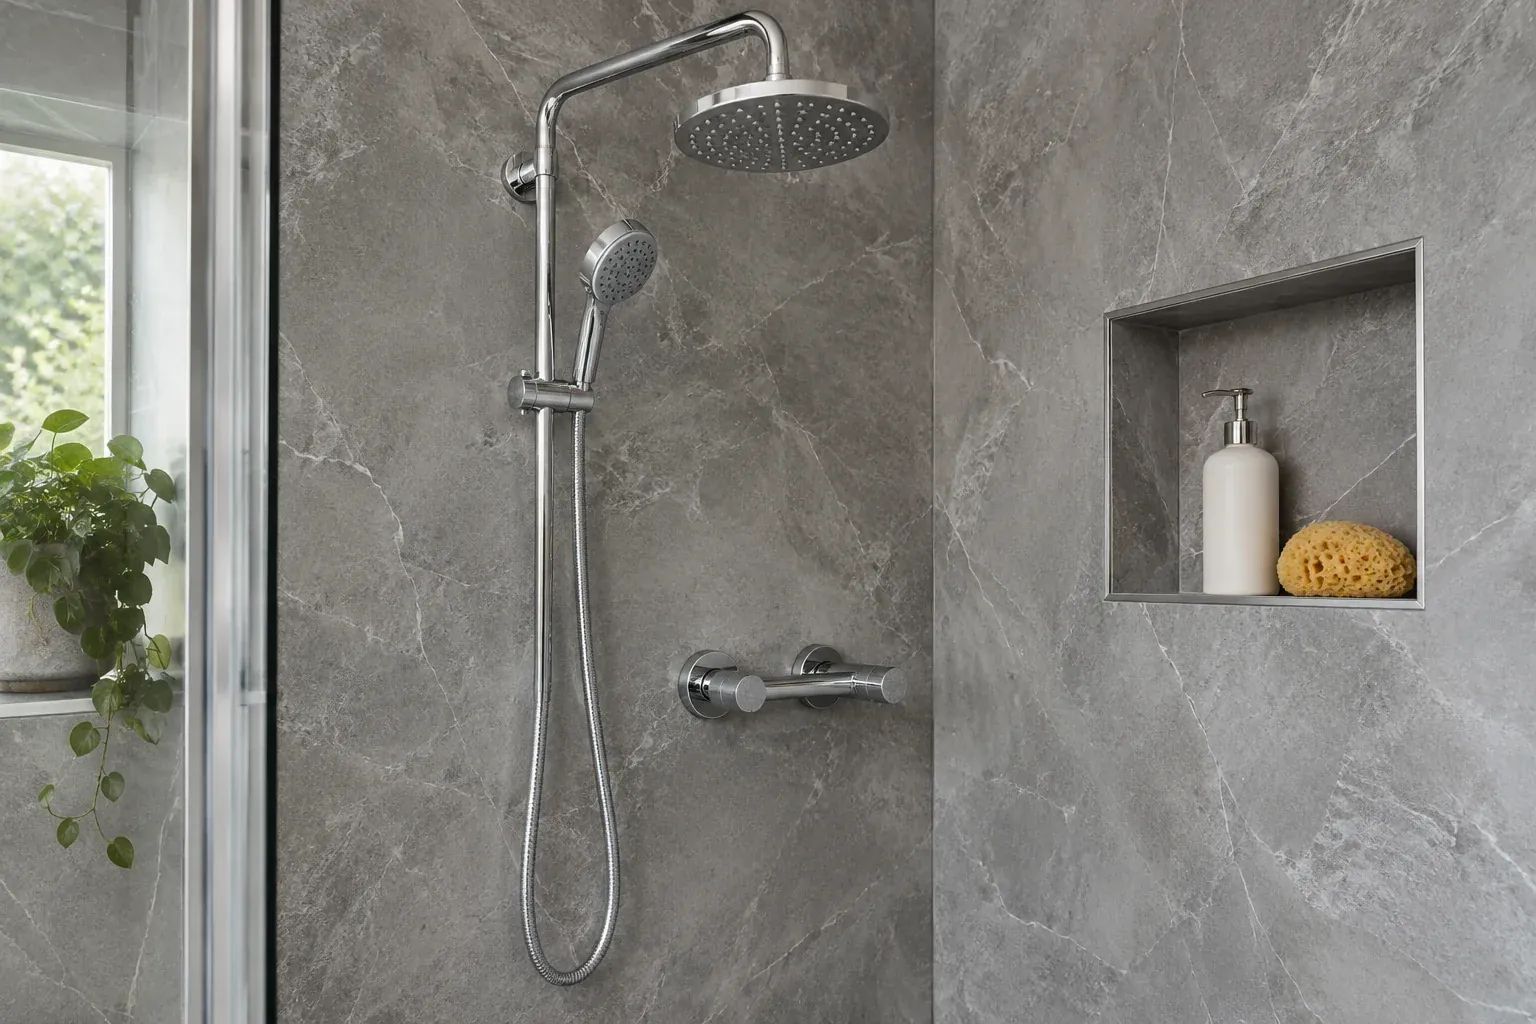
Shelf set into the shower wall 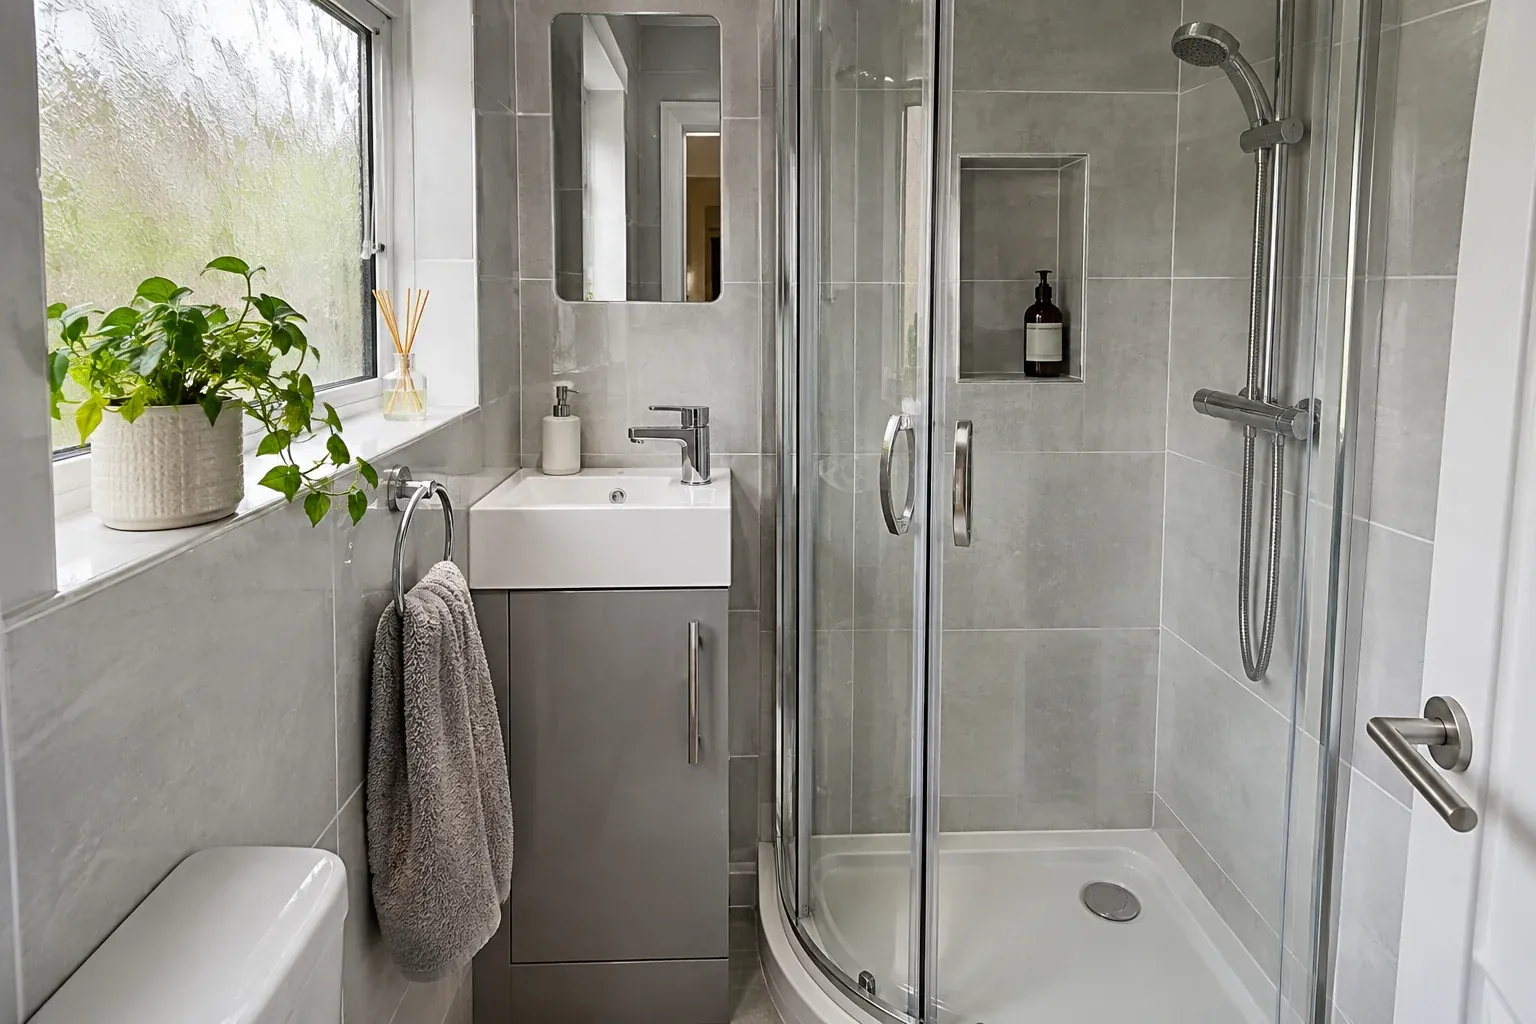
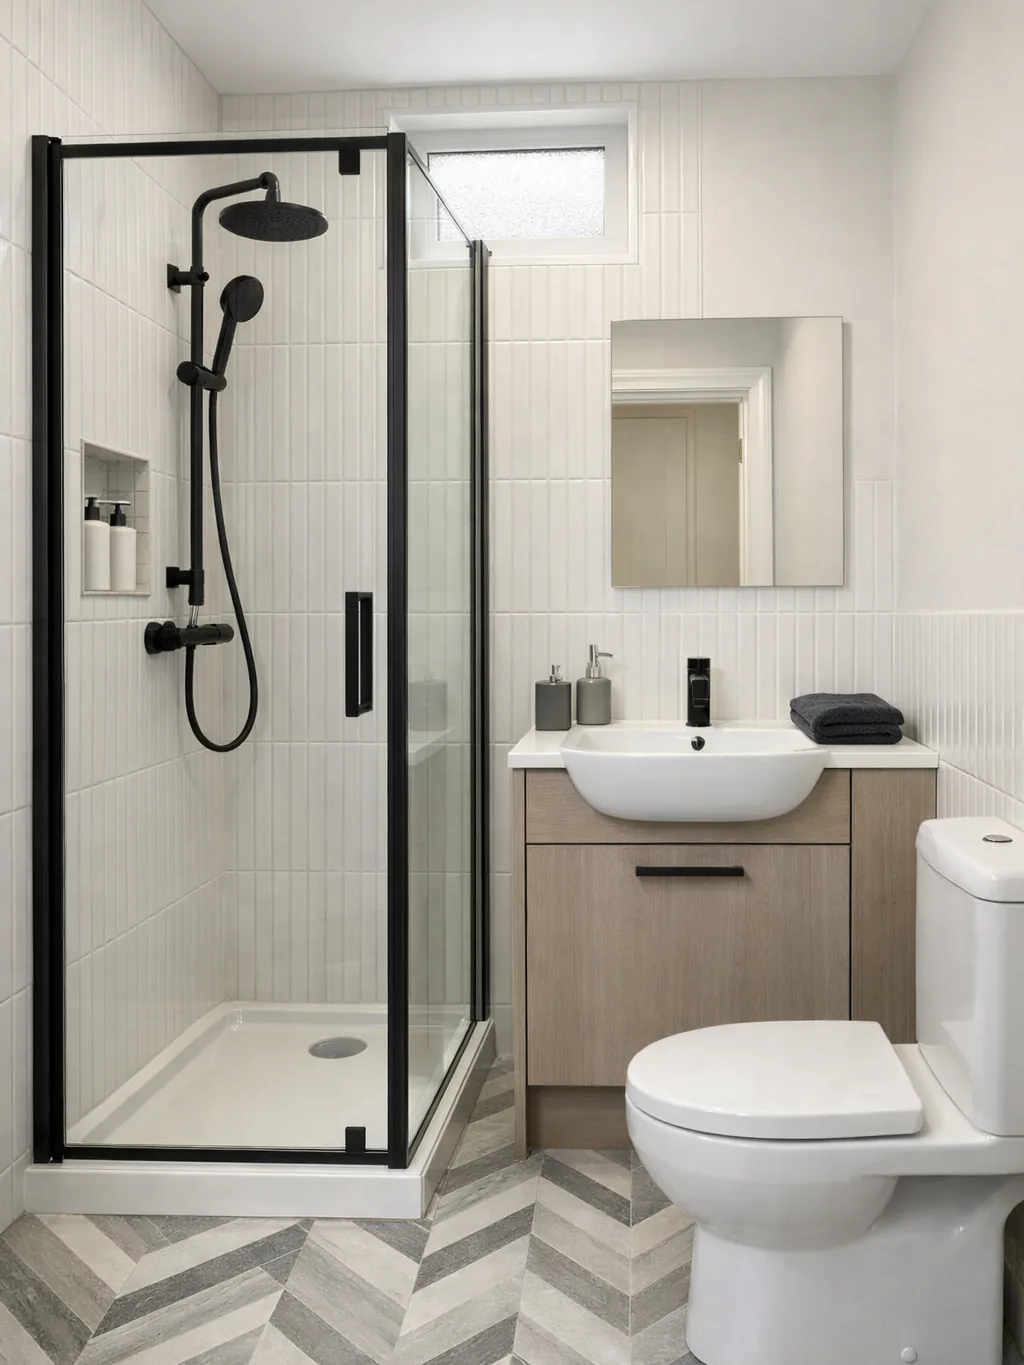
Corner shower squeezed into a narrow room
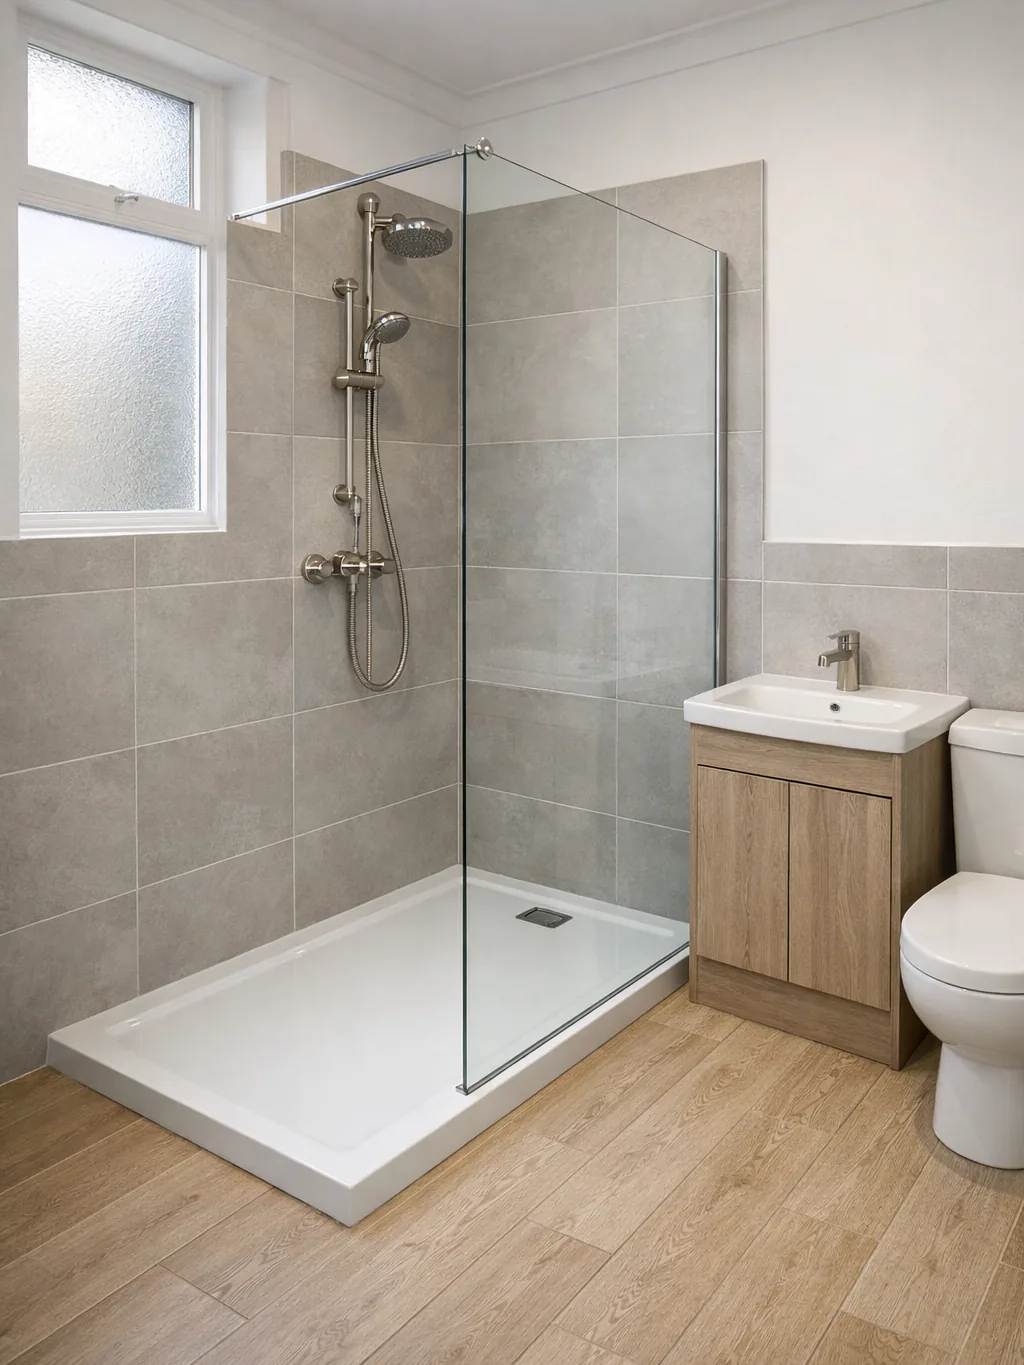
Replace the Bath With a Walk-in Shower
A bath takes up a whole wall. A shower with a glass panel needs far less floor and lets light travel across the room, so it feels bigger.
A glass panel instead of a curtain
Low tray that is easy to step over
Space freed for a wider vanity
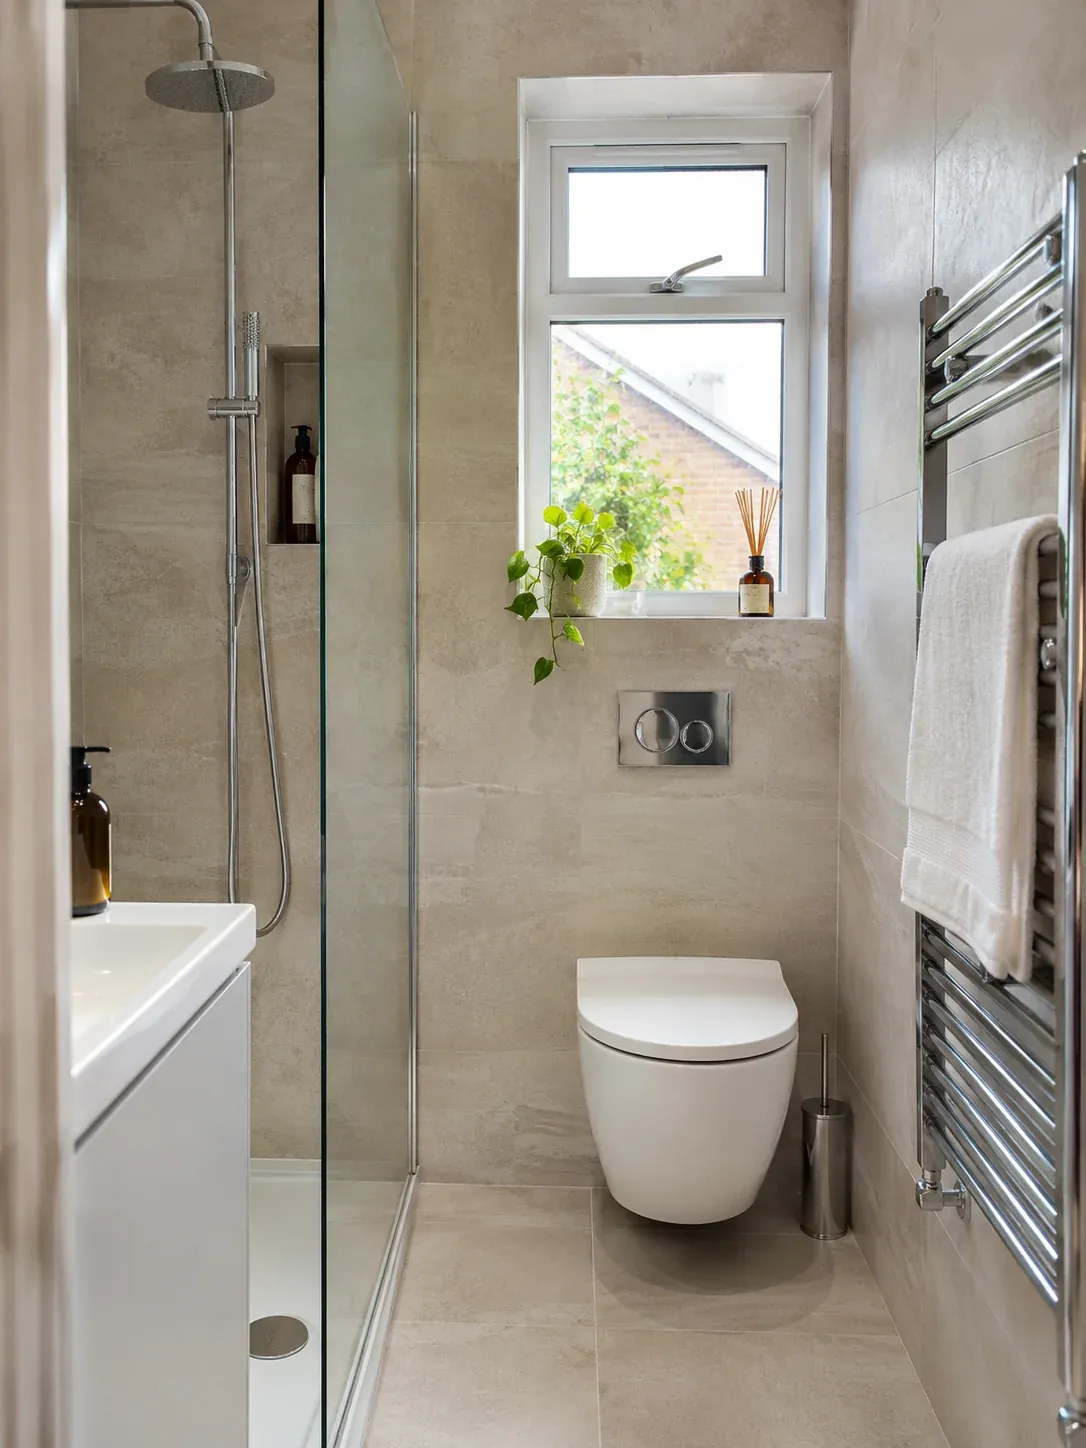
Fittings That Give Floor Space Back
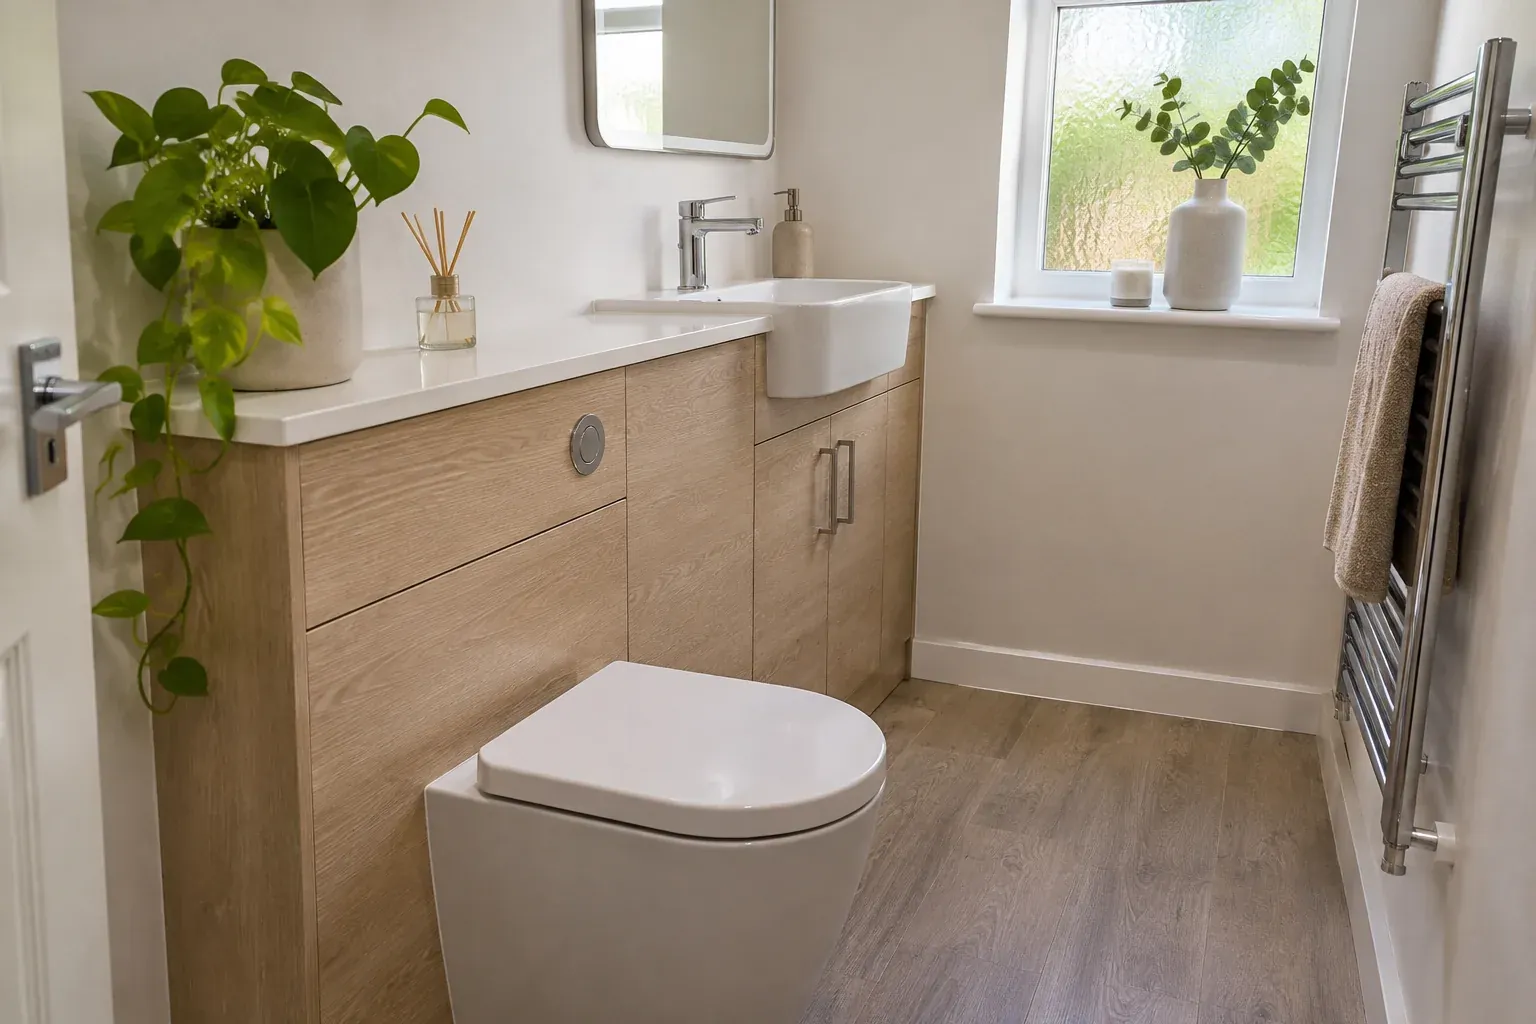
A wall-hung toilet leaves the floor clear underneath, and a slim basin keeps the walkway open. Hiding the cistern in the wall also means less to wipe.
Short-projection toilets
Wall-hung toilet with concealed cistern
Corner and slim basins
Storage Without Crowding the Room
Look for the dead space. Deep drawers under the basin take towels and spares, and a niche in the shower wall keeps bottles off the floor.
Vanity with deep drawers
Recess formed in the shower wall
Mirror cabinet over the basin
Making a Small Room Look Larger
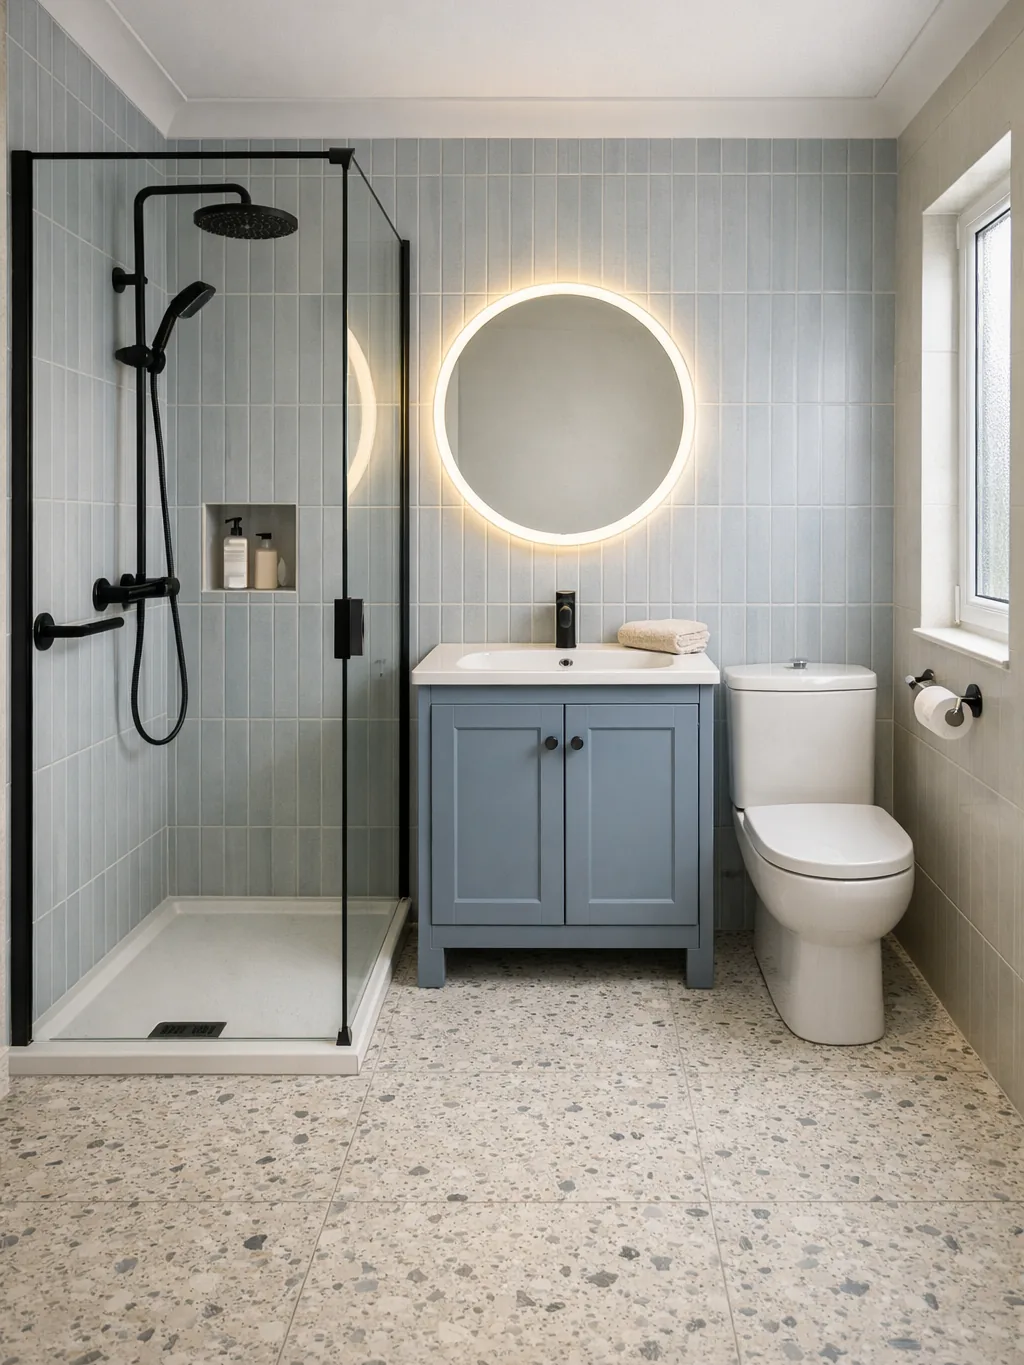
Big pale tiles or panels mean fewer joints for the eye to catch. A large mirror and good lighting do the rest.
Large pale tiles or wipe-clean panels
Big mirror facing the light
Spotlights and an extractor fan
Tenement Flats: Small Bathrooms
Plenty of Scottish flats have a narrow bathroom, and some have no window. The plan has to work for the building and for the room.
No window: An extractor fan clears the steam.
Shared waste stack: The building's stack can limit where a toilet goes, so the layout is planned around it.
Stairs and shared closes: Fittings come up the common stair, and the stair needs protecting.
Neighbours: Noisy jobs are best kept to sensible hours.
Small Bathroom Planning, Supply and Fitting
We plan the layout, supply the suite and install it.
We plan the layout for your room
Fittings chosen for a small footprint
New bathroom supplied and installed
Where we fit Small bathrooms
Pick your town to see how we plan and fit bathrooms there.
Small Bathroom Questions
Will a shower fit in a tiny bathroom?
Often. A corner shower or a glass-panelled walk-in will usually go where the bath stood, depending on the room.
Is a small bathroom cheaper to fit?
It can be, since there is less to tile. But the plumbing and fitting effort is similar, so the saving is smaller than people expect. Our bathrooms start from £4,295.
Can I keep the bath?
Yes. You can keep the bath if it is shorter or slimmer, or choose a shower bath with a screen and get a shower as well.
What if the bathroom has no window?
A bathroom with no window needs an extractor fan so steam has somewhere to go.
Can the toilet move?
That depends on the waste pipe. In flats the shared stack can limit the position.
Is a wet room worth considering?
Sometimes. No tray or screen frees space, but the whole room has to be waterproofed.
Bathroom Costs and Planning Guides
Read what this kind of work costs in the UK and what changes the price before you decide.
Planning a Family Bathroom: A Layout Checklist
A plain checklist for planning a family bathroom layout: who uses it, bath or shower, storage, doors, heating and ventilation, before you pick tiles.
Accessible Bathrooms and Help With Adaptation Costs in Scotland
How an accessible bathroom is planned and how funding for adaptations works in Scotland, from the council assessment to Care and Repair. Check with your council.
Condensation and Ventilation in Scottish Bathrooms
Why Scottish bathrooms get damp, what the building standards say about extractor fans, and how to choose and place a fan that actually works.
Get Your Small Bathroom Planned
Send your postcode, with the room size if you know it.
- We plan, supply and install
- Bathrooms from £4,295
- Flats, bungalows and family houses