
En-Suite Bathrooms Fitted in Scotland
We fit en-suites that give a bedroom its own shower, toilet and basin without swallowing the room.
- Bathrooms from £4,295
- Compact shower enclosures
- Fan and waste planned in
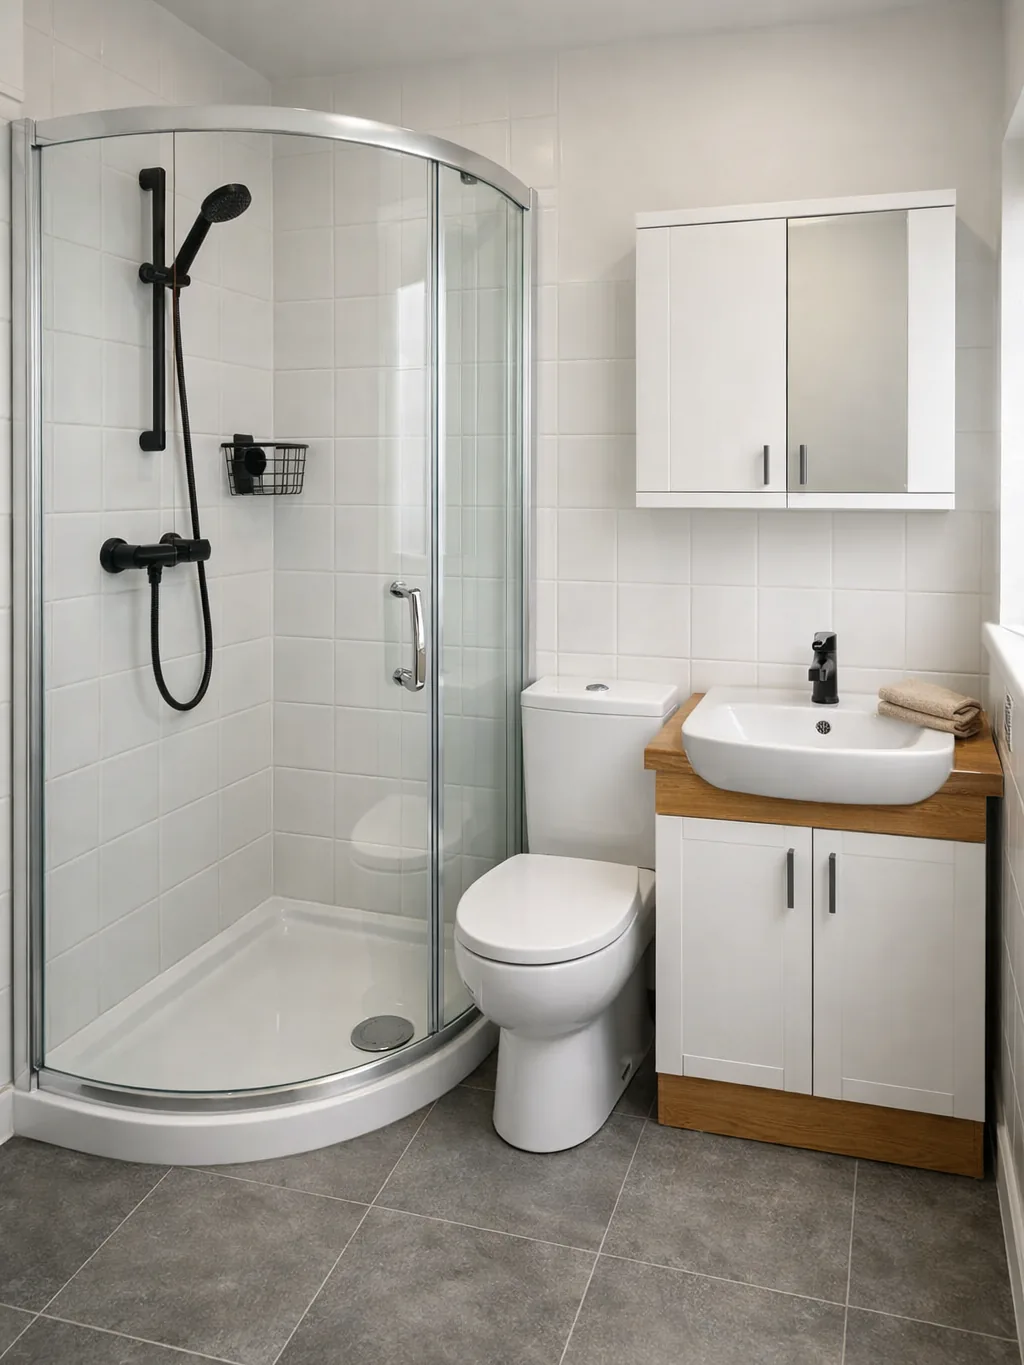
Compact en-suite with a quadrant shower
Bathroom types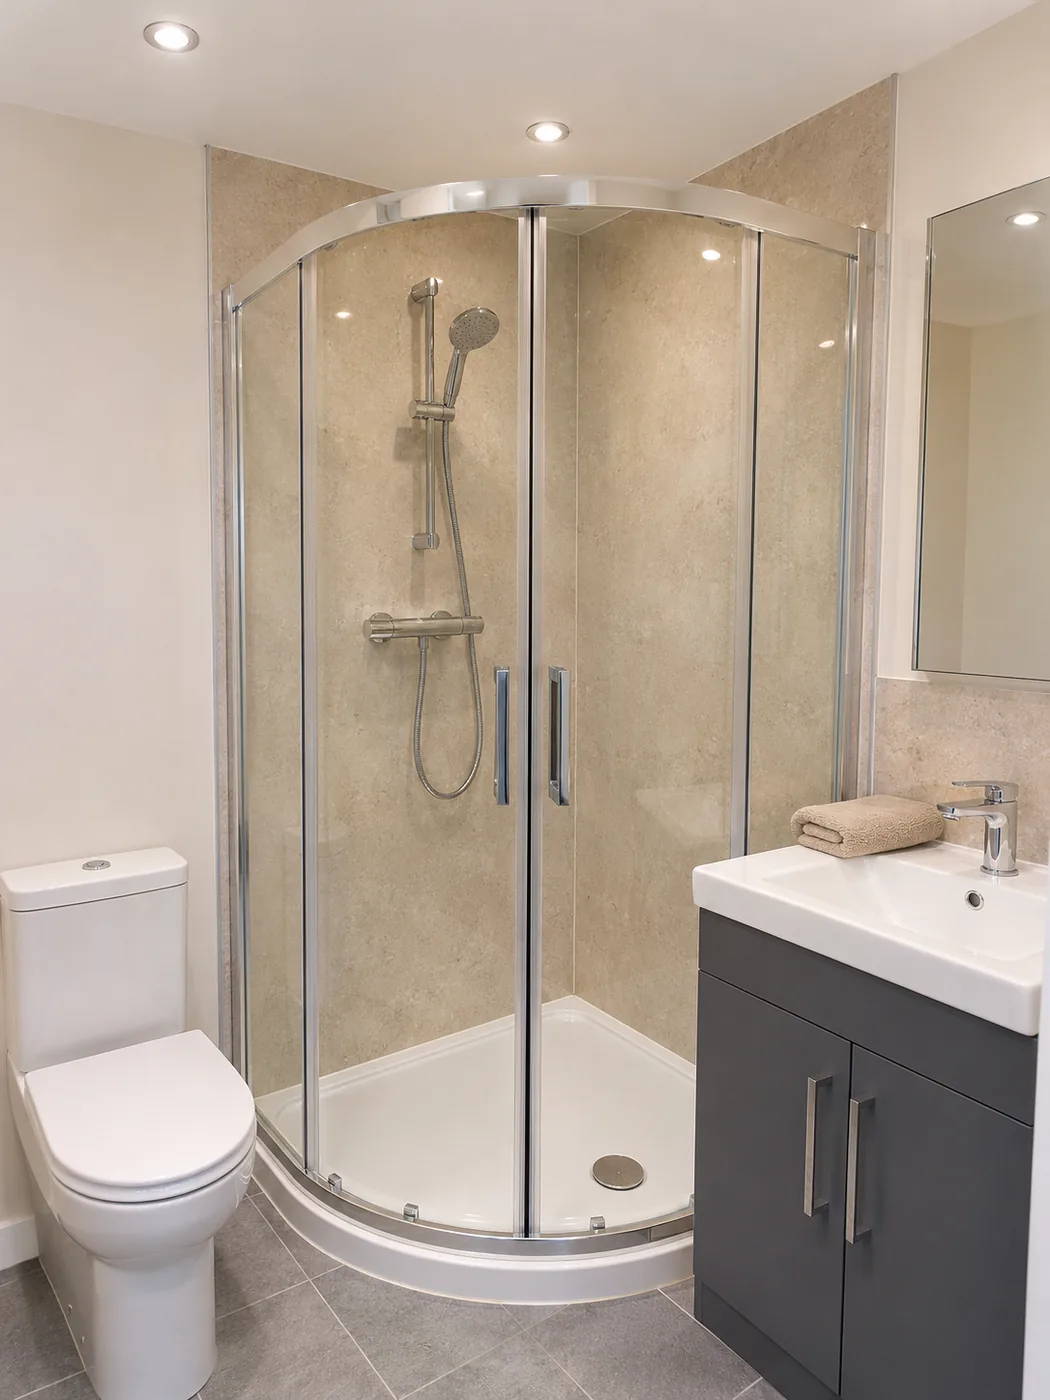
Quadrant shower 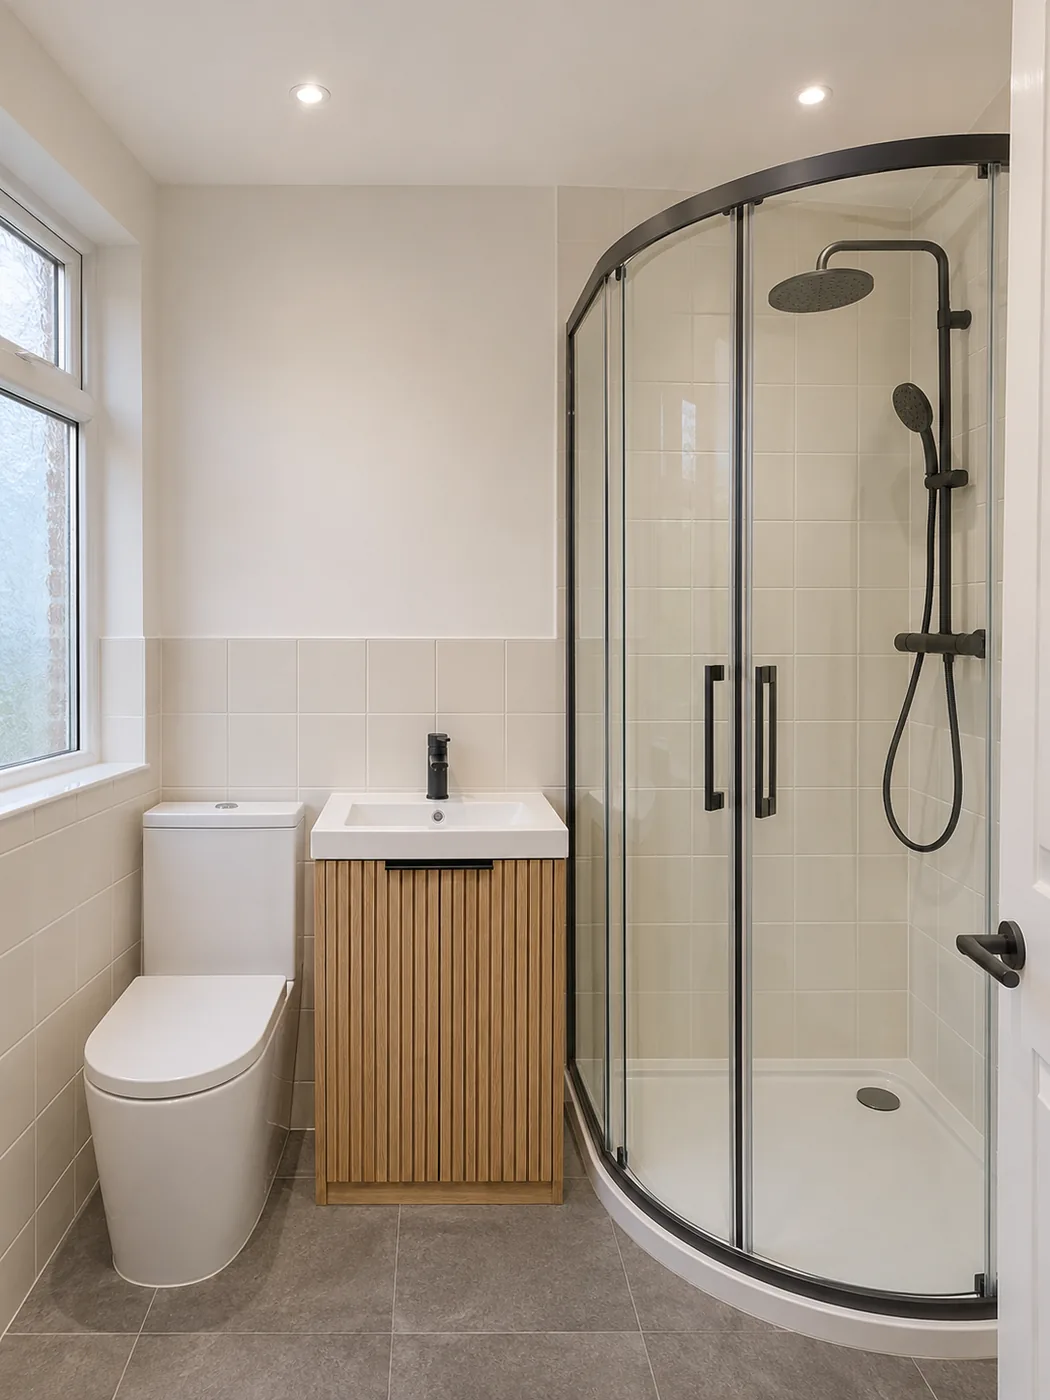
Black-framed quadrant 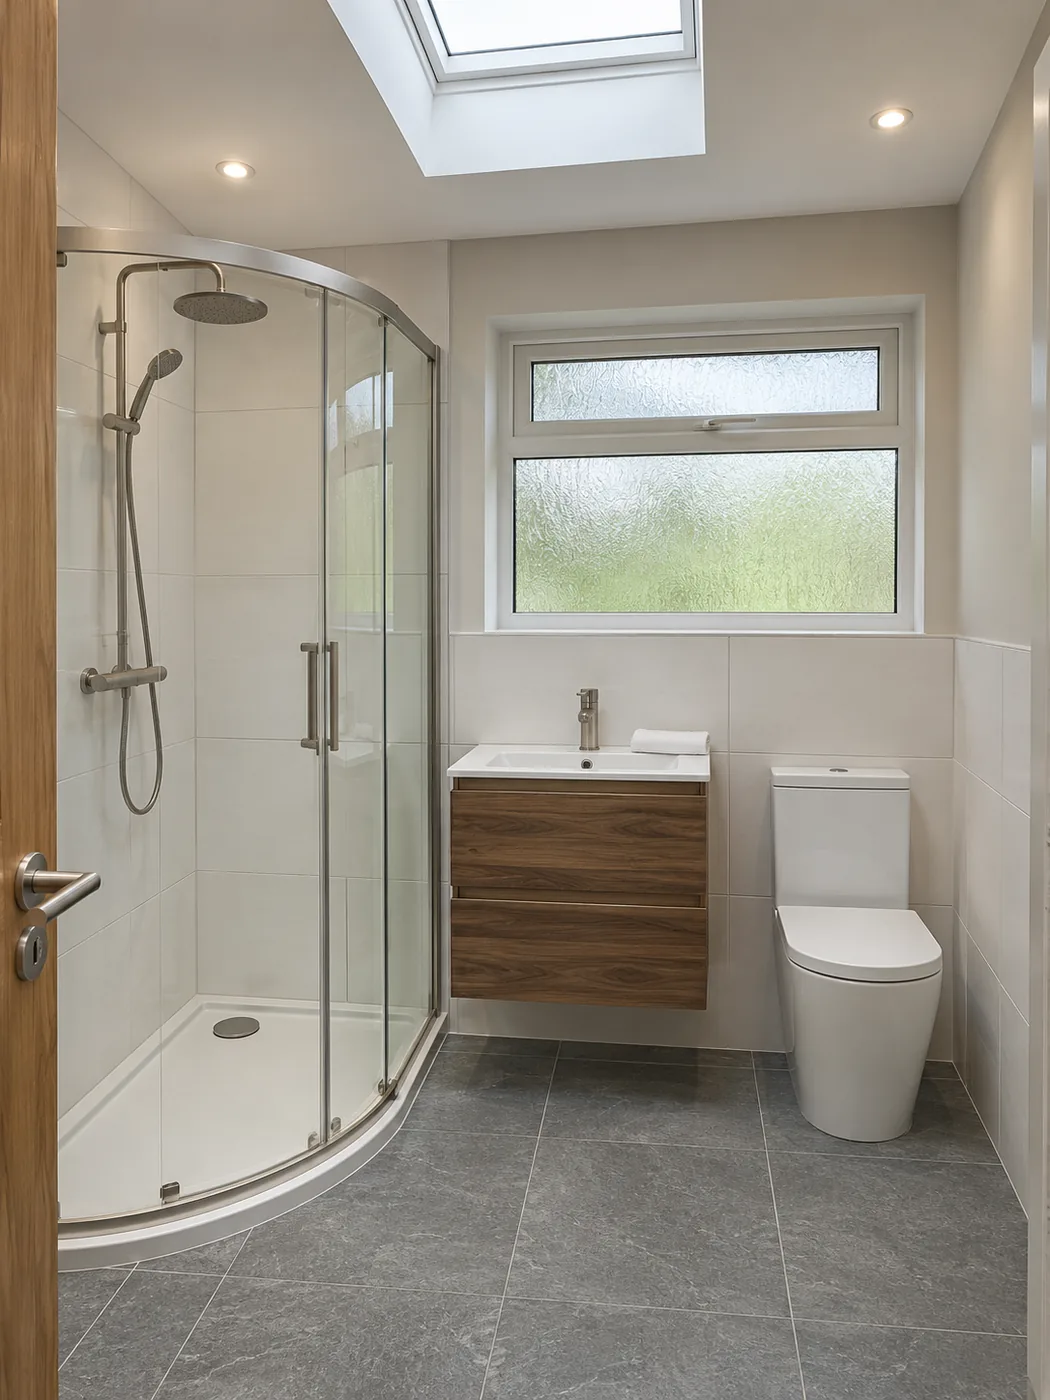
Roof light en-suite 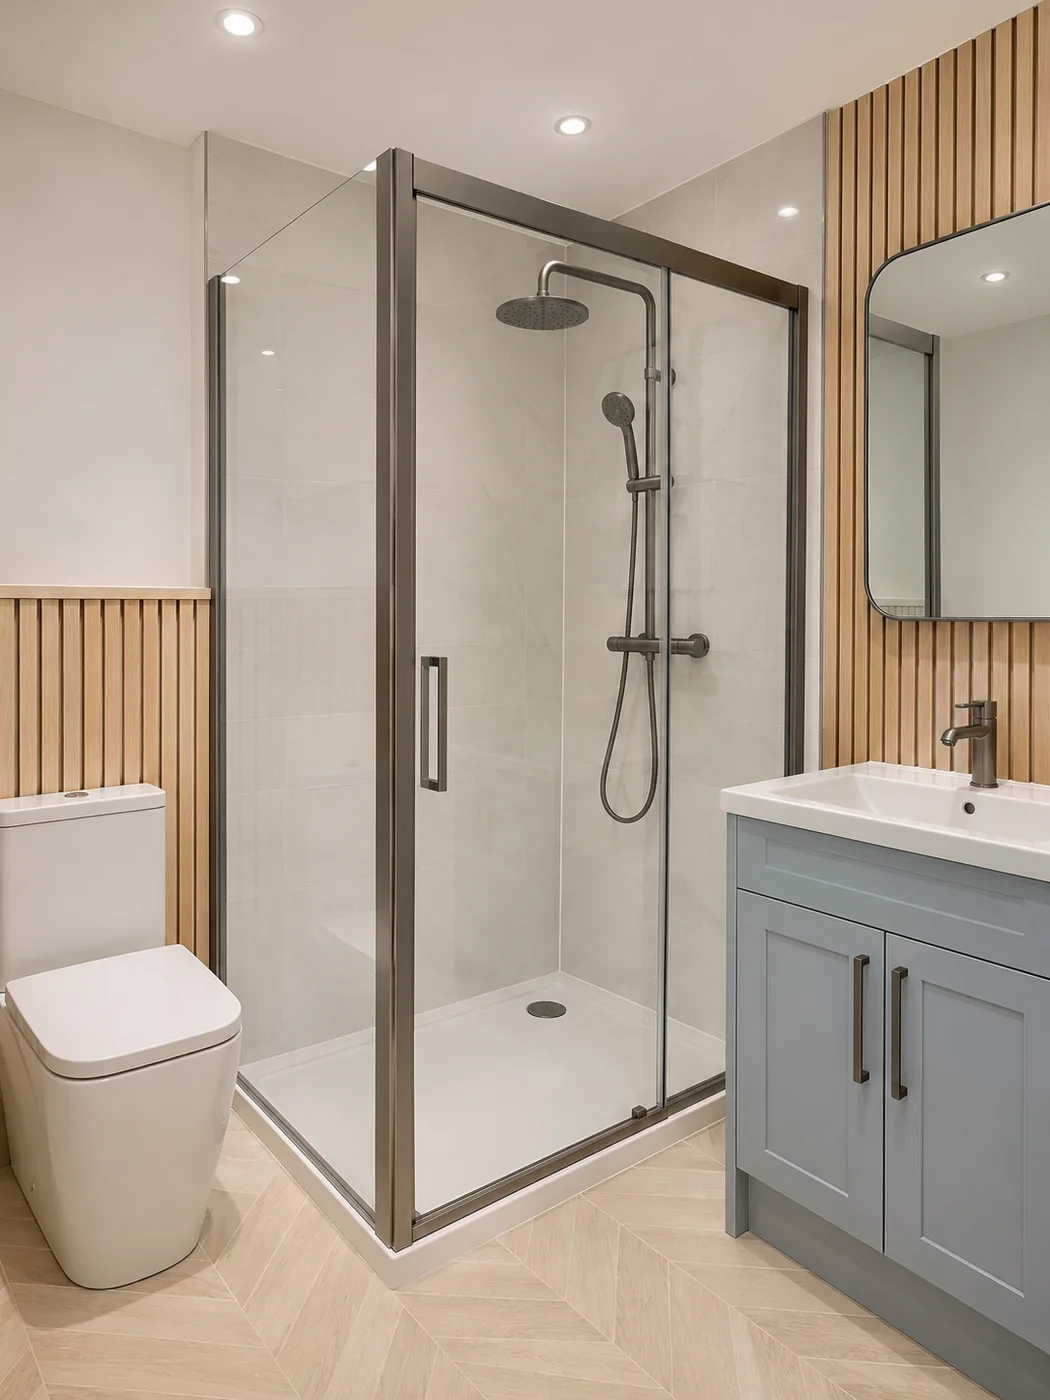
Slatted panels, blue-grey vanity 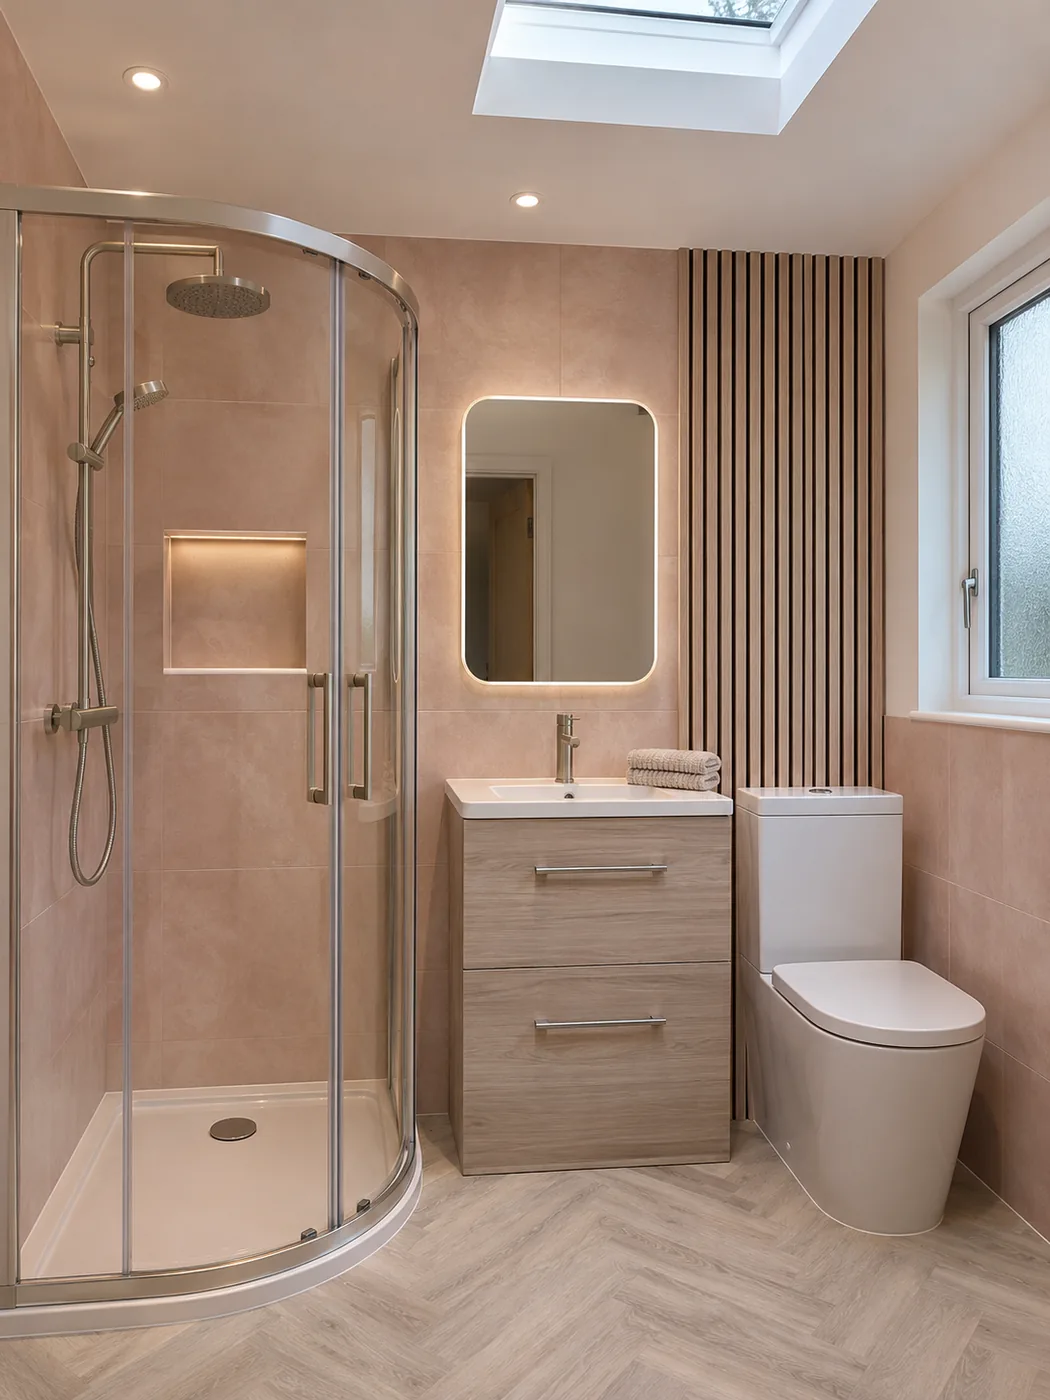
Blush tiles and niche
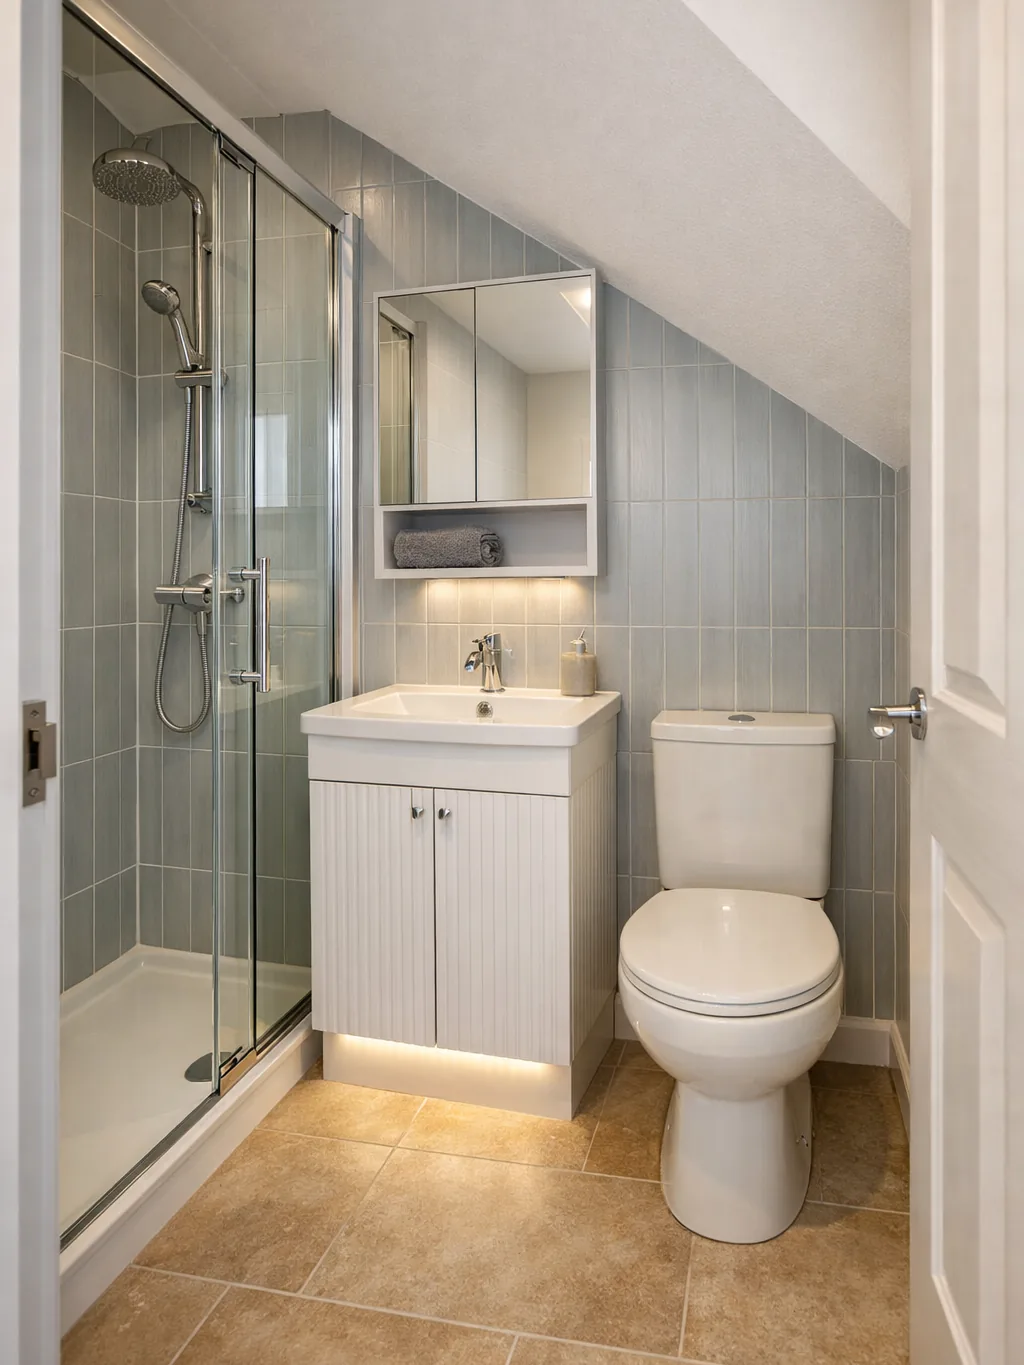
Where to Find Room for an En-Suite
Space usually comes from a bedroom corner, a landing cupboard or a part of a large bathroom. A corner shower is often all that is needed.
Bedroom corner or cupboard
Part of a landing
Corner shower enclosure
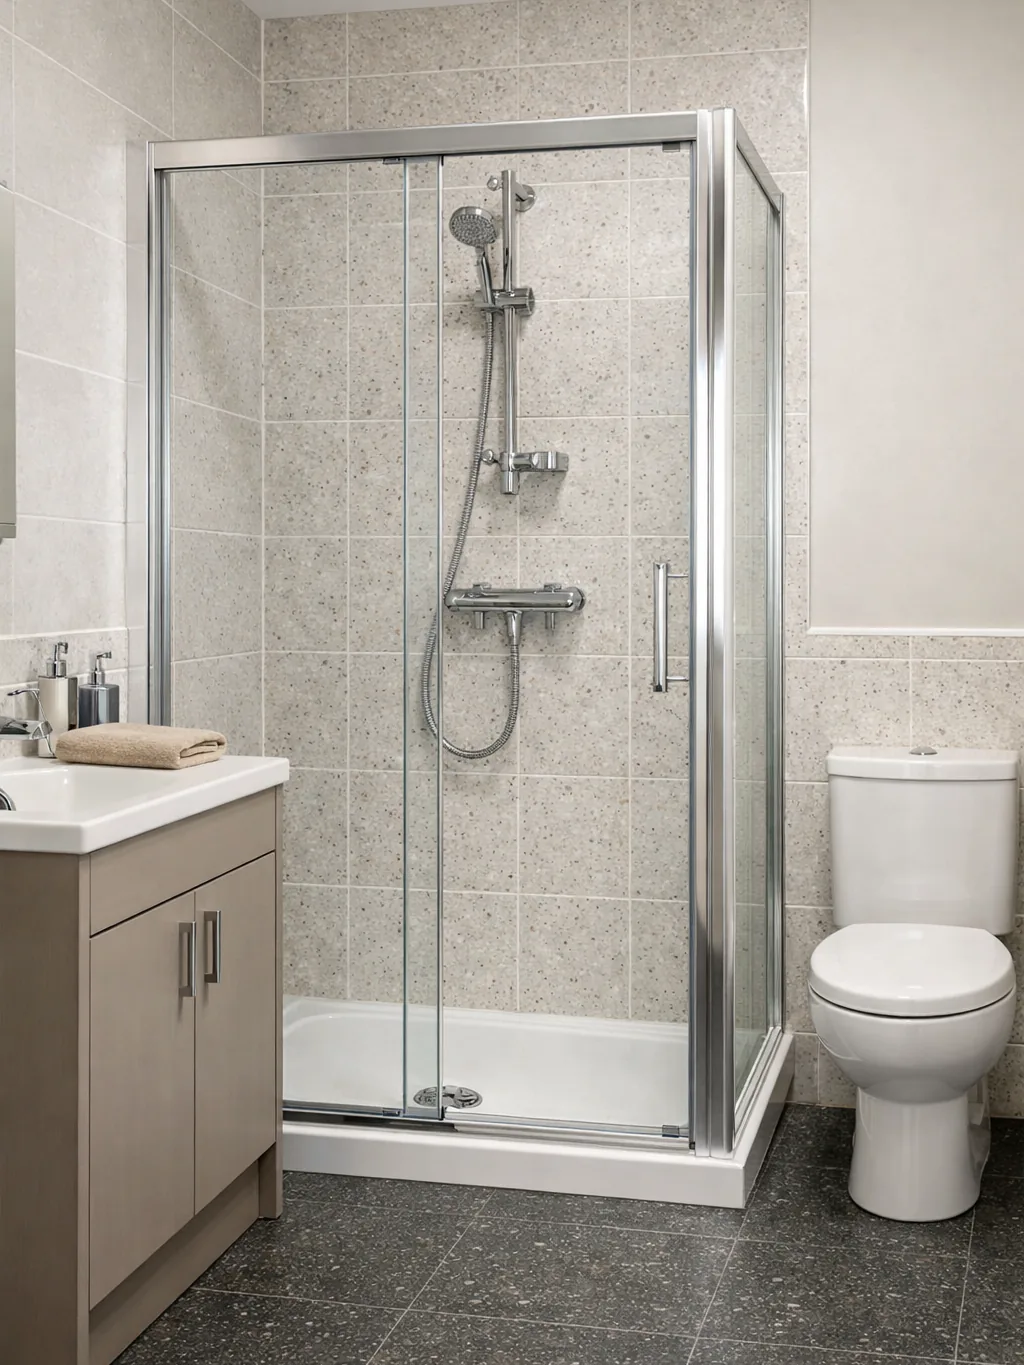
Doors That Suit a Tight En-Suite
The door can take more room than the shower. Sliding or outward-opening doors save space.
Sliding door
Outward-opening door
Pocket door where the wall allows
Steam, Noise and Waste
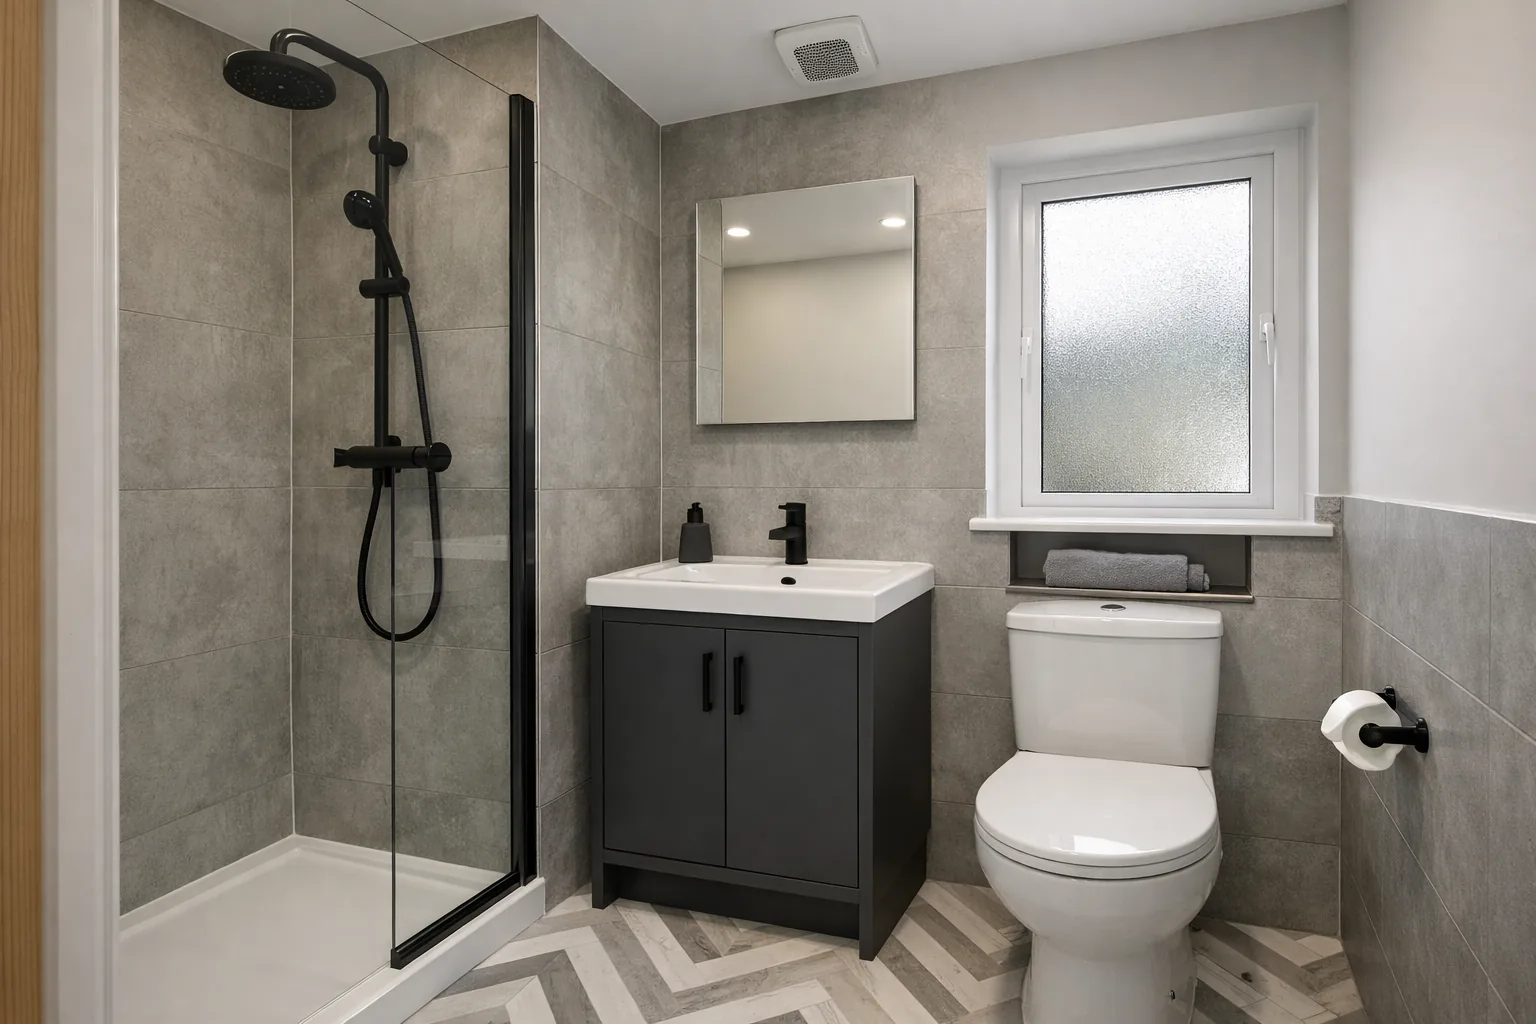
A bedroom en-suite needs a quiet extractor fan, a waste route and enough ventilation to keep steam out of the bedroom.
Quiet extractor fan
Waste route planned first
Wall-hung toilet to save space
Choosing a Shower to Match the Space
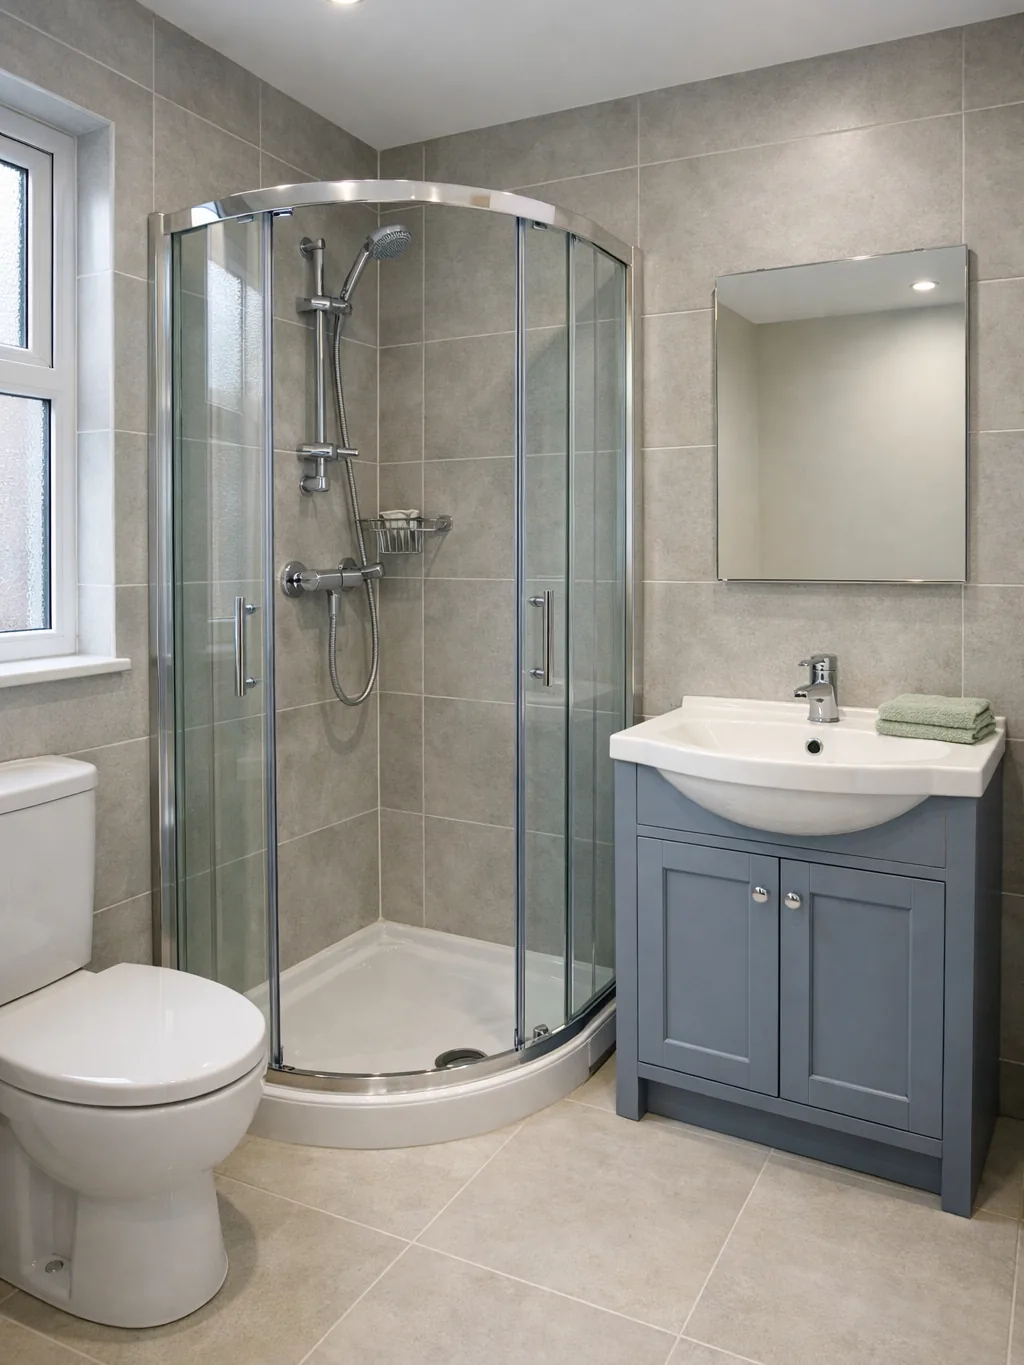
A corner cabinet, a quadrant or a small walk-in each work in different sizes. We choose the one that gives you the most room.
Quadrant for a corner
Cabinet with its own tray
Small walk-in with glass panel
En-Suites in Your Home
The place for an en-suite changes with the house.
Bungalows from the 1930s and ex-council semis: A bedroom corner or hall cupboard can often be borrowed.
Four-in-a-block flats, where space is limited: A small shower room next to the bedroom is usually the answer.
New-build estates Bedrooms are often large enough to give up a corner.
Victorian villas Big rooms and high ceilings help, but old floors need checking.
En-Suite Planning, Supply and Fitting
We plan the space, supply the fittings and fit the en-suite.
We plan the en-suite layout
Shower, toilet and basin chosen to fit
En-suite built and fitted
Where we fit En-suite bathrooms
Pick your town to see how we plan and fit bathrooms there.
En-Suite Questions
How tight can an en-suite get?
Small. A compact room with a corner shower, short toilet and slim basin can fit in less floor than a single bed.
Does an en-suite need a building warrant?
Usually, since there is new drainage. Council building standards staff will tell you for certain.
Is a loft en-suite possible?
Often. Headroom and the waste route decide it.
Must an en-suite have a window?
No, but it does need an extractor fan.
What if the waste pipe is a long way off?
A longer run or a macerator can help. We explain the options after seeing the room.
Does an en-suite add value?
Many buyers like one. We cannot promise a figure.
Bathroom Costs and Planning Guides
Read what this kind of work costs in the UK and what changes the price before you decide.
Small En-Suite Ideas for New-Build Homes
Make a builder-fitted en-suite work harder: shower and door choices, a wall-hung toilet, storage in a tiny space and the ventilation it needs.
Planning a Family Bathroom: A Layout Checklist
A plain checklist for planning a family bathroom layout: who uses it, bath or shower, storage, doors, heating and ventilation, before you pick tiles.
Accessible Bathrooms and Help With Adaptation Costs in Scotland
How an accessible bathroom is planned and how funding for adaptations works in Scotland, from the council assessment to Care and Repair. Check with your council.
Get Your En-Suite Planned
Tell us which bedroom and your postcode.