
Fitted Bathrooms Bathgate
Bathrooms for homes in Boghall, Balbardie, Wester Inch and the town centre.
- Bathgate bathrooms from £4,295
- Wet-wall panels and tiled finishes
- Showers, baths and accessible rooms
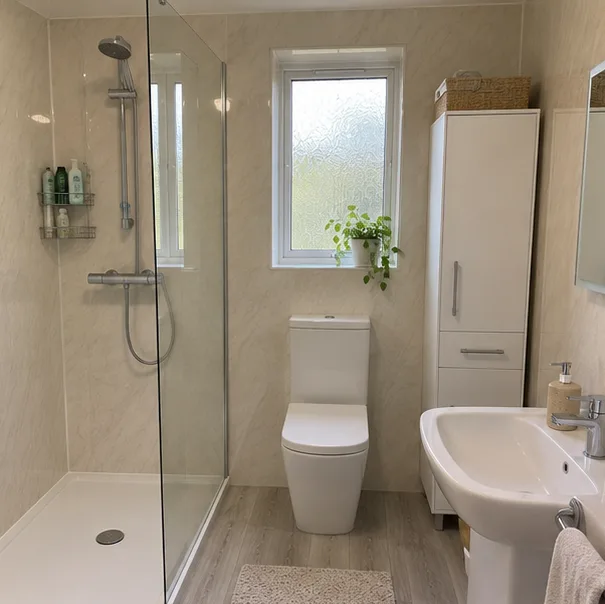
Bathroom lined with cream wet-wall panels
Bathroom types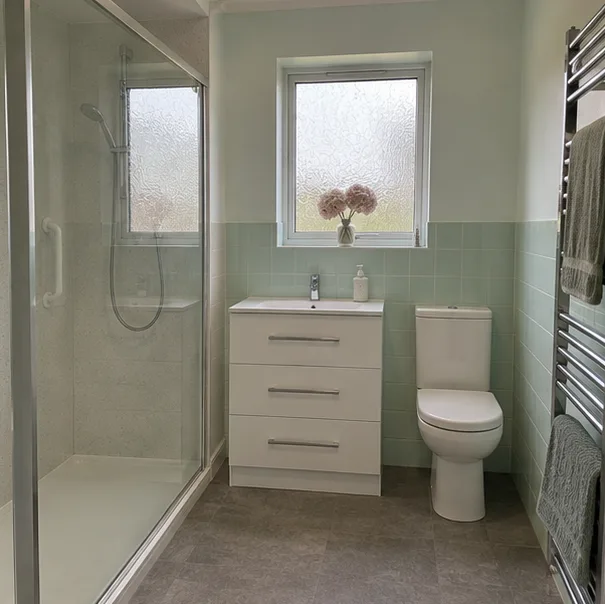
Step-in shower and towel radiator 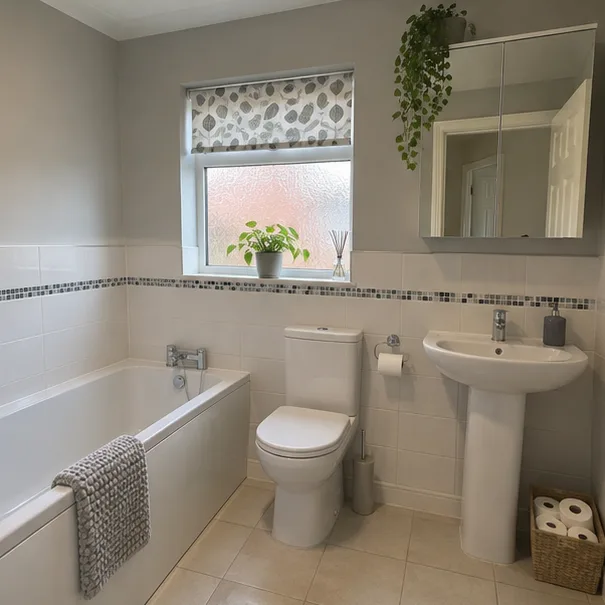
Straight bath and mirror cabinet 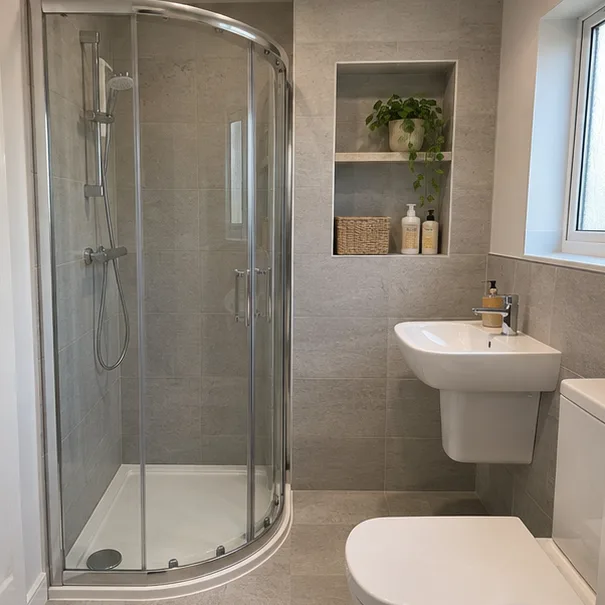
Corner shower with a wall niche
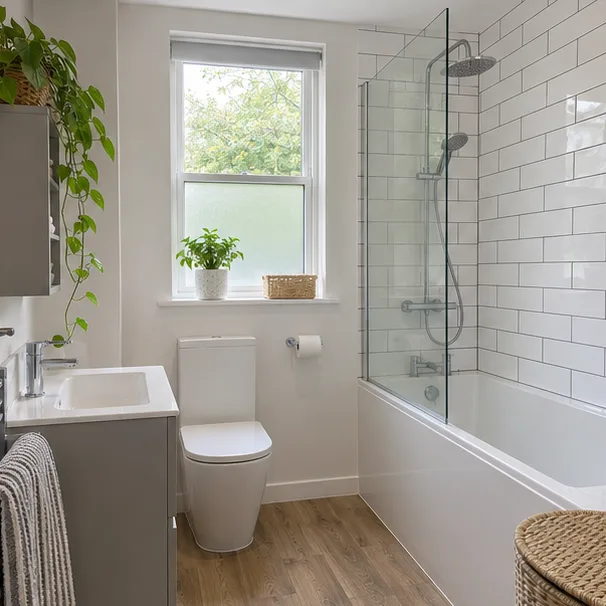
Suits: Boghall and similar early-1960s estate houses.
Bath-to-Shower Changes in Boghall's 1960s Homes
Boghall is a council-built estate on Bathgate's east side, dating from the early 1960s. Many homes are now owner-occupied, and some still have their original bathroom.
Step-in shower: Replacing the old bath gives a room that is easier to enter and clean.
Regular rooms: Plain layouts often let the toilet and basin stay where they are.
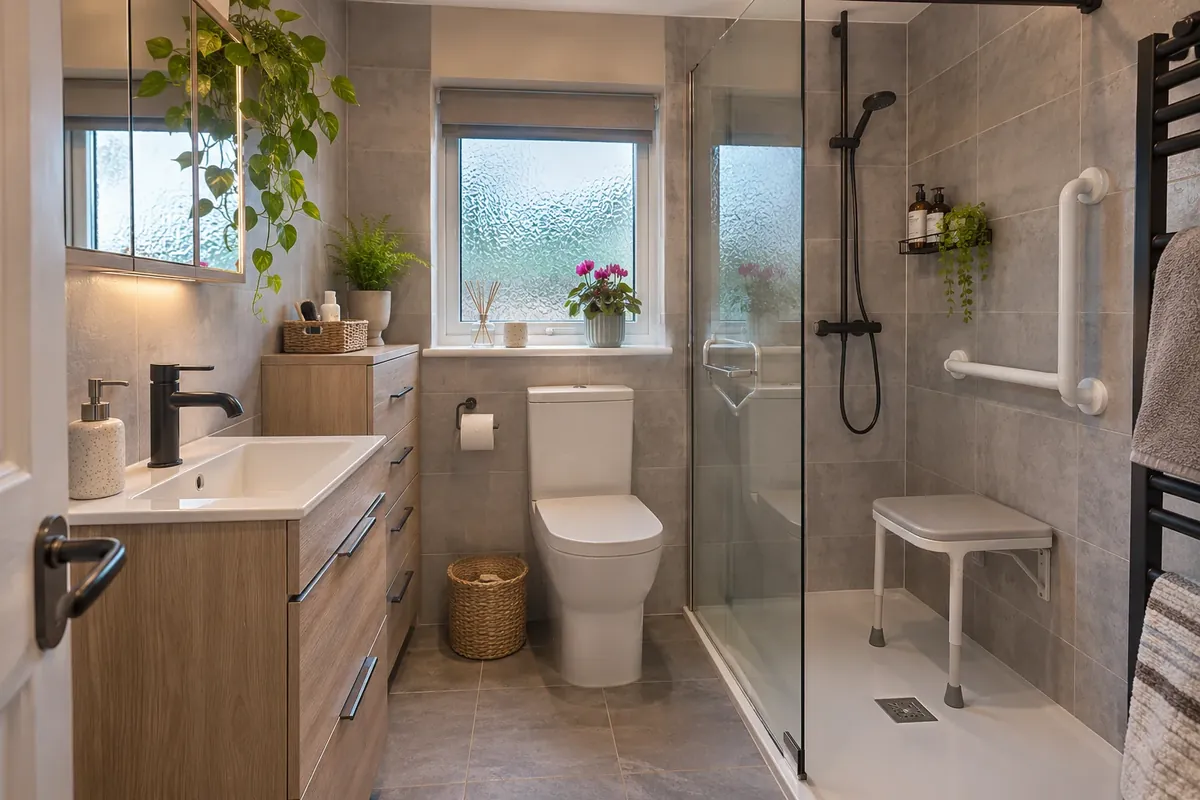
Built for later life: A seat, rails and a level tray can all be included from the start.
Storage: A drawer cabinet by the basin and a shower shelf keep things tidy.
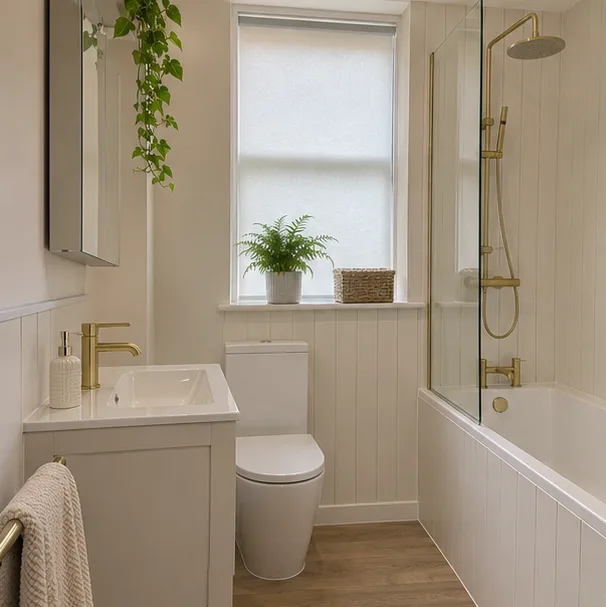
Upgrading Builder-Fitted Bathrooms in Wester Inch and New Homes
Wester Inch is a large newer estate, and more homes are being built across Bathgate. Most arrive with a standard builder's bathroom.
Your own suite: Pick a different bath, basin and toilet, with tiles or wet-wall panels.
Small en-suites: A better tray, screen and storage make a tight en-suite work harder.
Cloakrooms: A downstairs toilet can take a wall-mounted pan and a narrow basin.
Upper-floor flats: Fittings go up the stair, so the route is planned ahead.
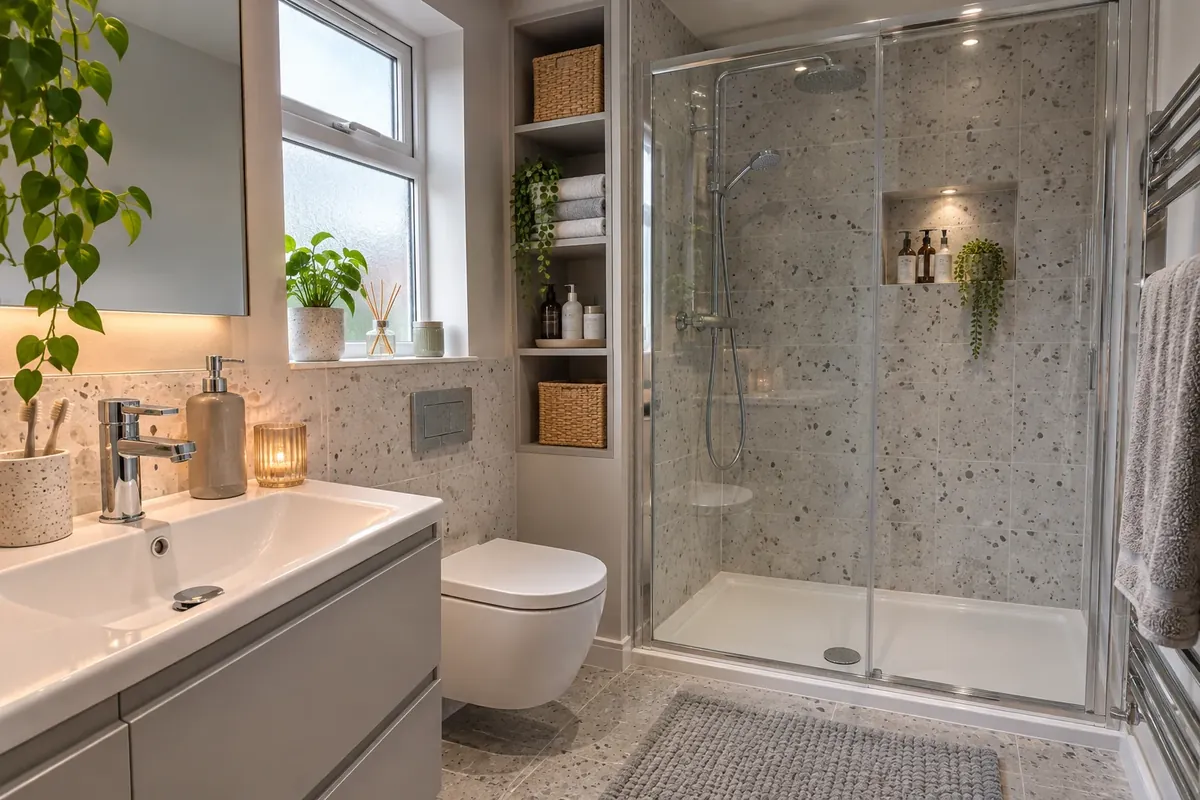
Popular Bathrooms in Bathgate
-
Bath to shower conversions
A common swap in Boghall's regular 1960s bathrooms.
-
Family bathrooms
Estate houses at Wester Inch have one family bathroom that can be made your own.
-
En-suite bathrooms
New-build en-suites are compact and benefit from a neater layout.
-
Accessible bathrooms
A seat, rails and a level tray can be planned in from the start.
-
Jack and Jill bathrooms
Four-bedroom homes in Wester Inch and the newer estates can suit a bathroom shared between two bedrooms.
Fitting Boghall and Wester Inch Bathrooms Properly
Boghall's 1960s homes often still have their first bathroom, with the bath along one wall. Wester Inch and the newer estates have builder's suites and small en-suites. We plan swaps where the toilet and basin stay put, and upgrades that give an en-suite proper storage.
- 1Tell us what you need
- 2We plan
- 3We install the bathroom
Bathroom Fitters Across Bathgate
West Lothian Council area
Send your postcode if your street in Bathgate or on the estates nearby is not listed.
- Boghall
- Balbardie
- Town Centre
- Wester Inch
Bathgate Bathrooms: Common Questions
Are you able to work in Boghall?
Yes, Boghall and the rest of Bathgate are covered.
Does conservation status affect a Bathgate bathroom?
West Lothian Council lists no conservation area in Bathgate. A listed building has its own rules.
Can I swap my Bathgate bath for a shower?
Yes. It is a common change, and a level-access tray or a shower over the bath are both options.
Can a Boghall bathroom be made easier to use later in life?
Yes. A level tray, a seat and rails can all go in from the start, so the room stays usable as needs change.
Can I upgrade a builder-fitted bathroom in a Wester Inch house?
Yes. Many owners swap the suite, the screen and the tiling for something they prefer, and add storage the builder left out.
Bathroom types we install
Other places we work
Bathroom guides
Bathrooms Scotland home page What our service includes All areas we cover in Lothians
Plan Your Bathgate Bathroom
Send your postcode and a few words on the room.
- We plan, supply and install
- Bathrooms from £4,295
- Flats, bungalows and family houses