
Bath to Shower Conversions in Scotland
We plan, supply and install a walk-in shower in the space the bath fills now.
- Bathrooms from £4,295
- Bath out, shower in
- Walls and floor made good
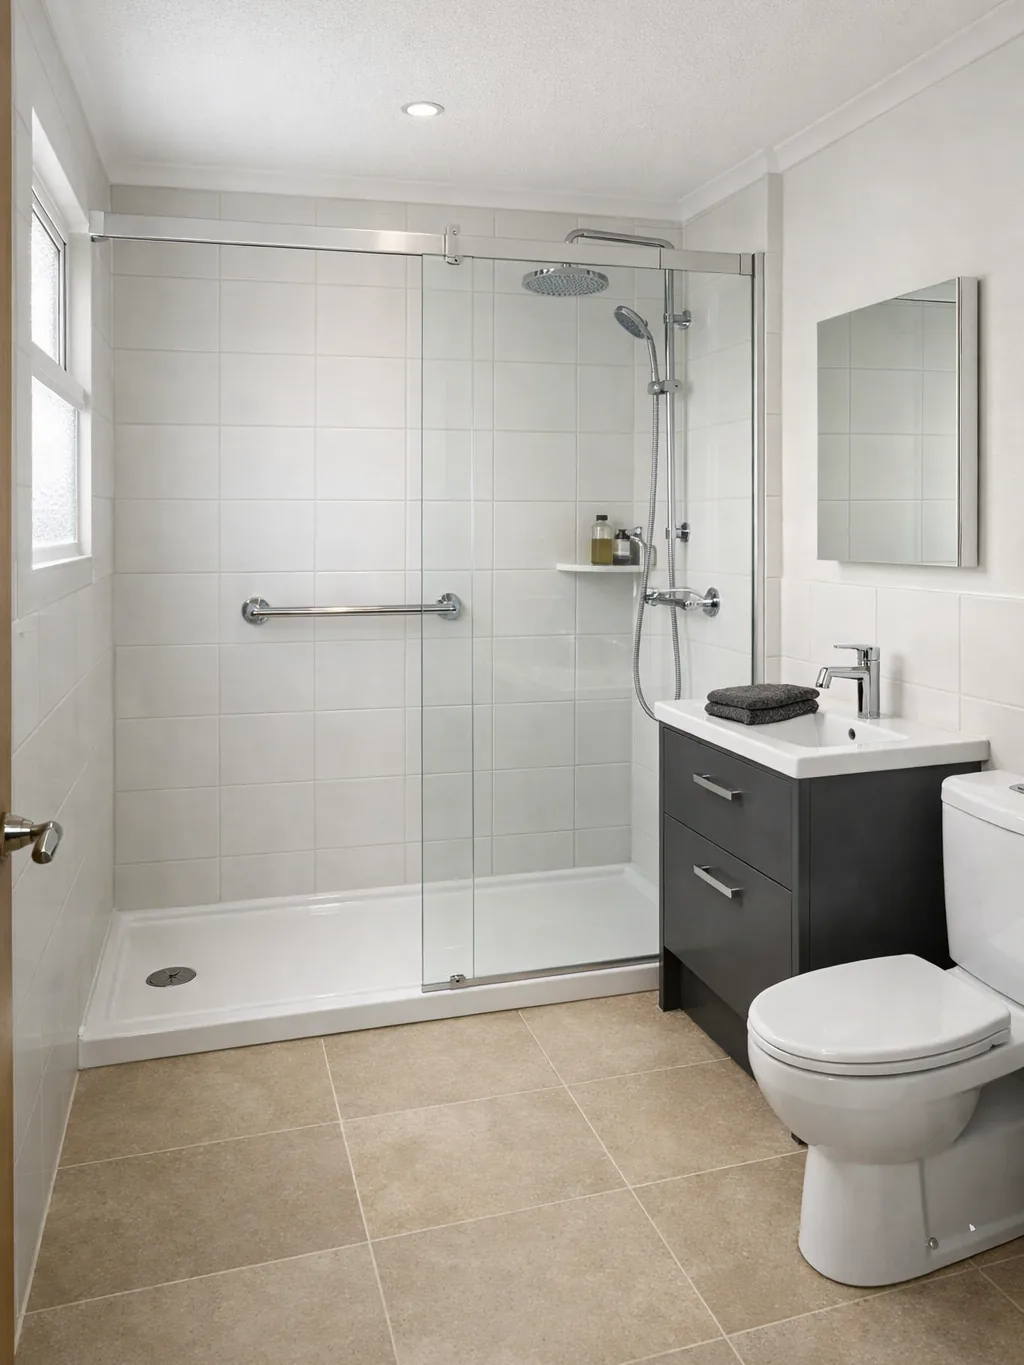
Wide walk-in shower with a glass screen and a grab rail
Bathroom types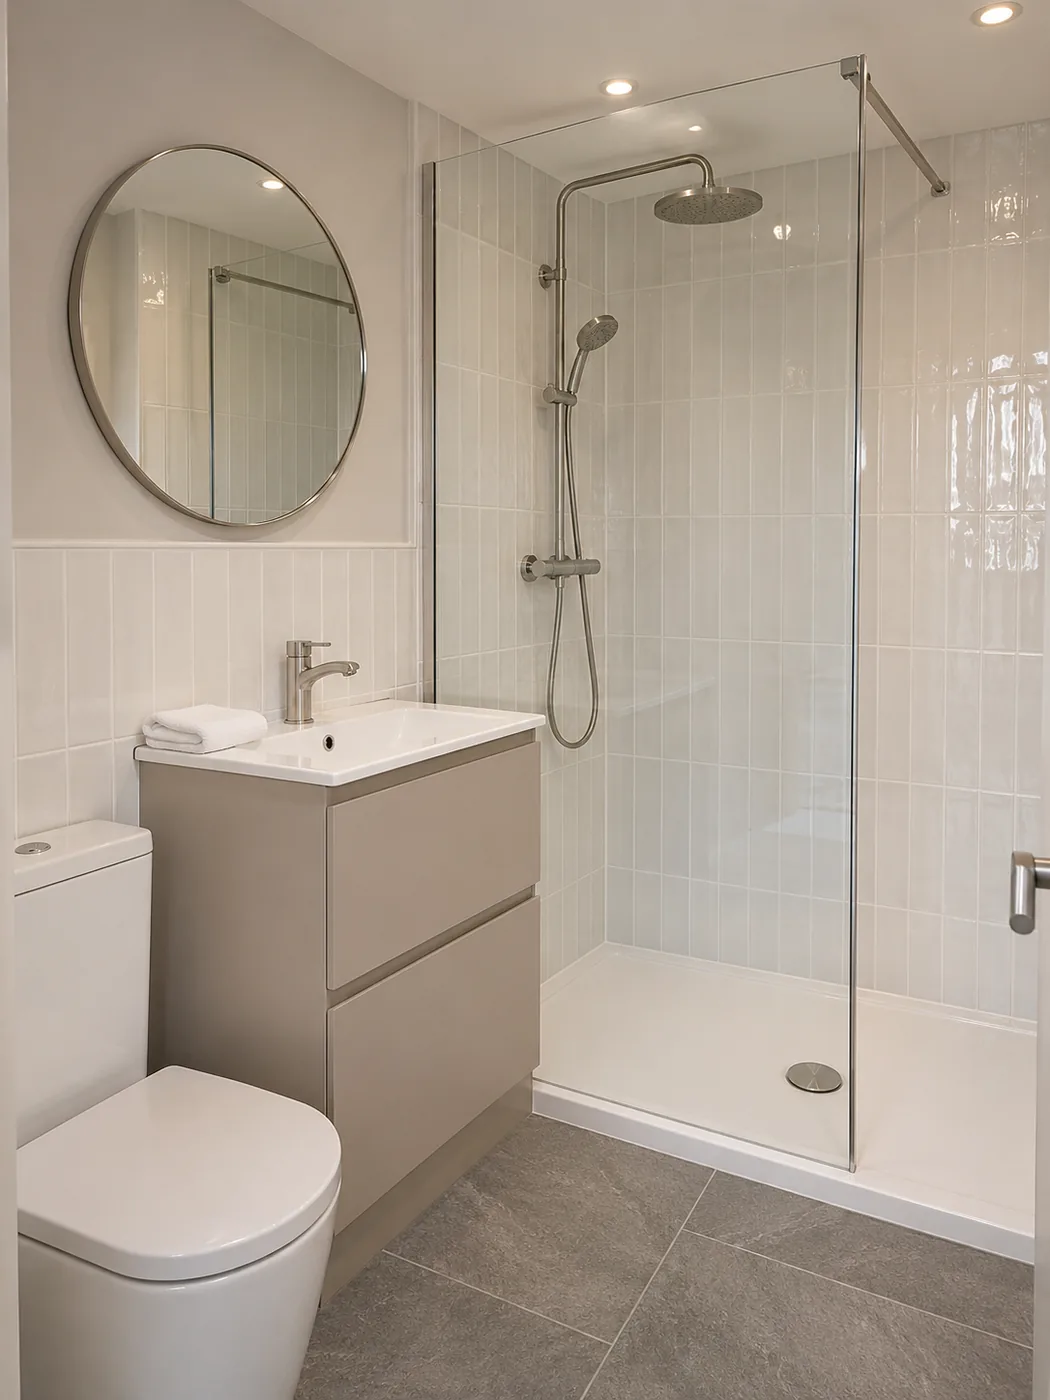
Round mirror and white tray 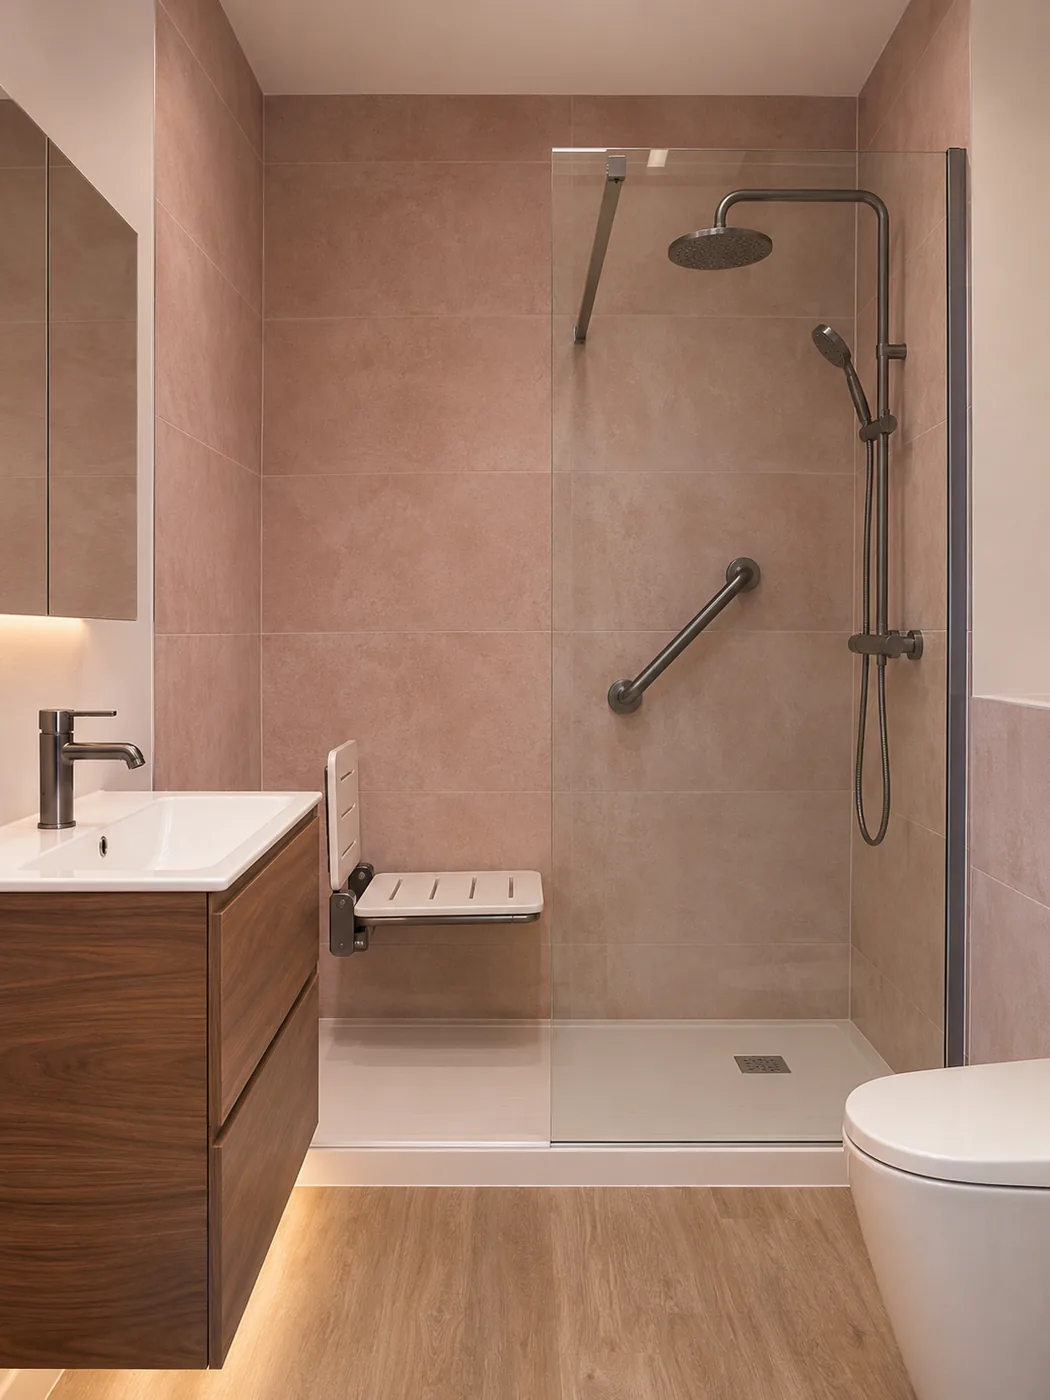
Fold-down seat and grab rail 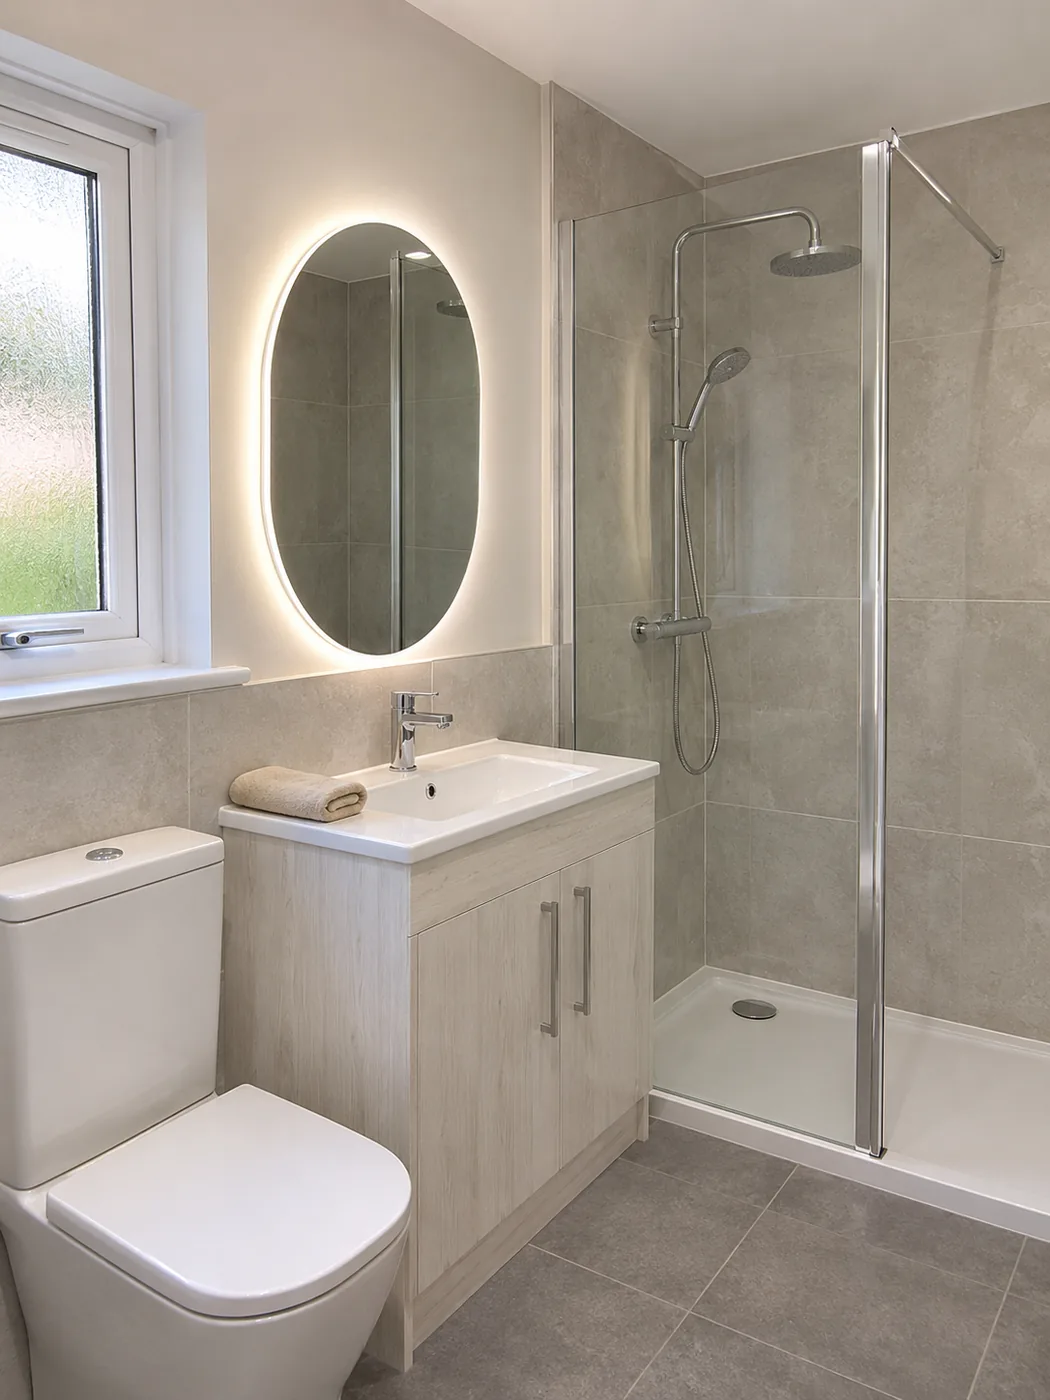
Oval lit mirror 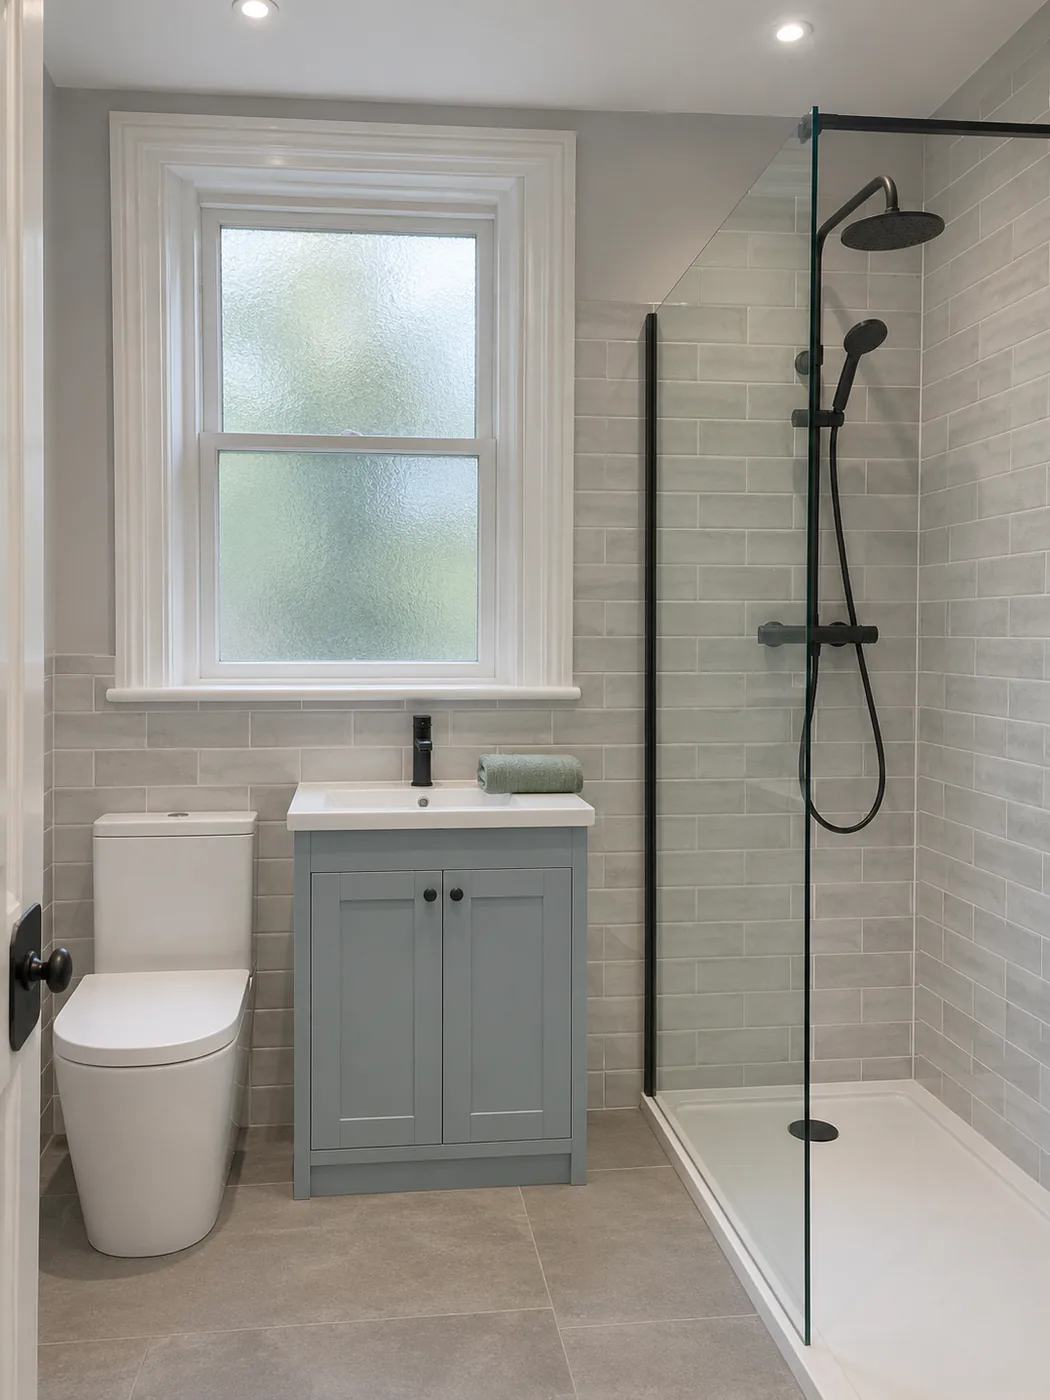
Brick-bond tiles, black fittings 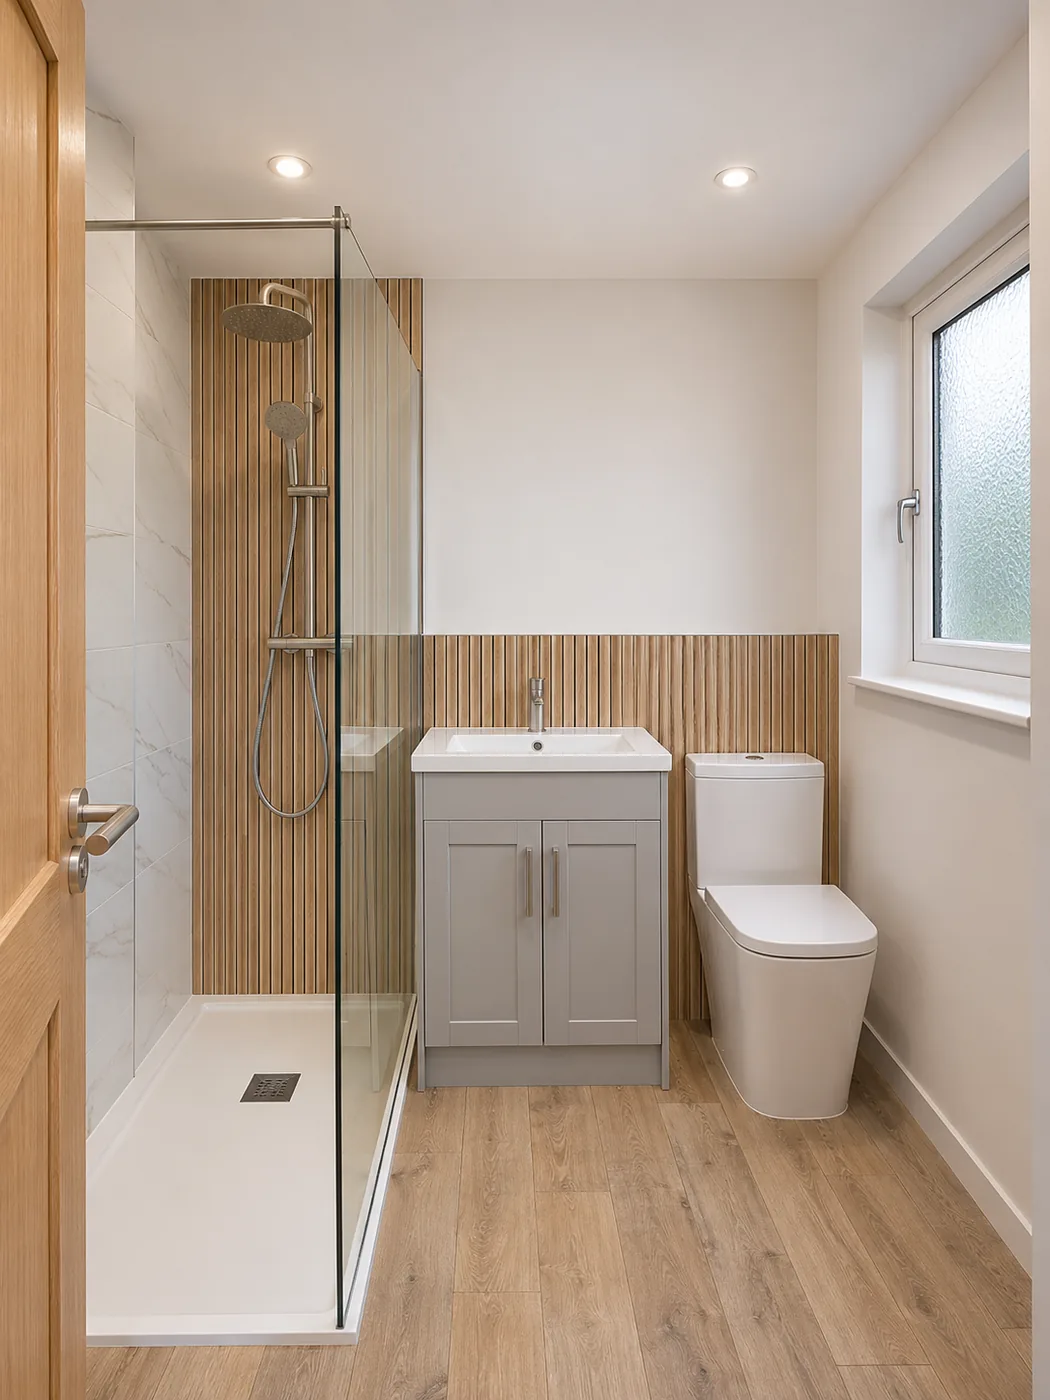
Slatted wall and wood floor
What Swapping a Bath for a Shower Involves
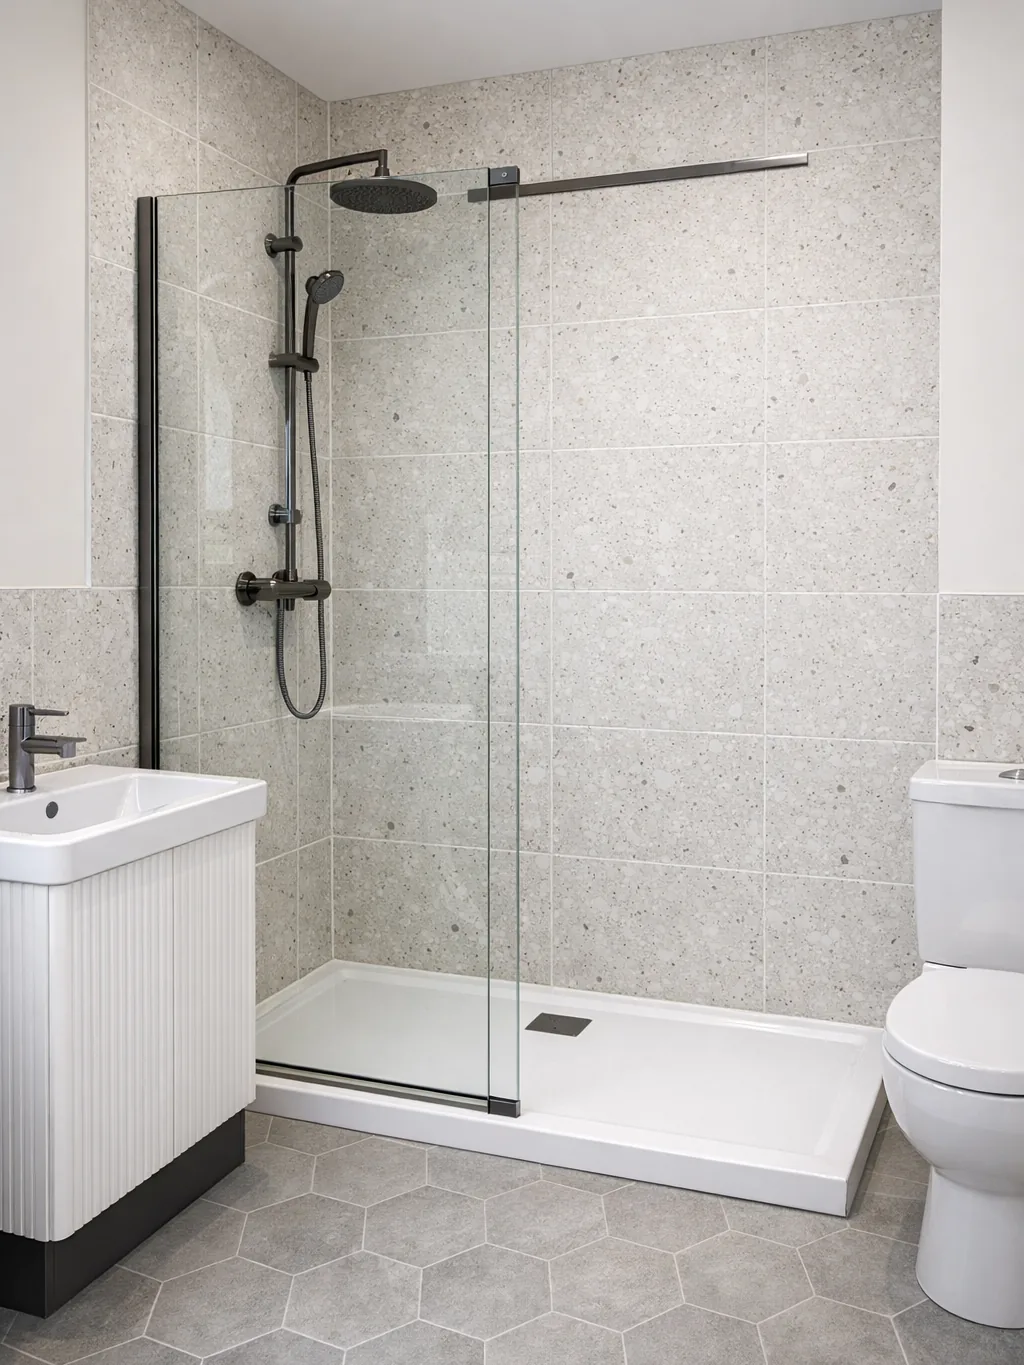
The bath is lifted out, the waste is altered for a tray, the floor is levelled and the walls made good. Then the tray, screen and shower go in.
Bath and panel out, waste altered
Floor levelled to take the tray
New walls, tray, screen and shower
Will the Shower Fit Where the Bath Was?
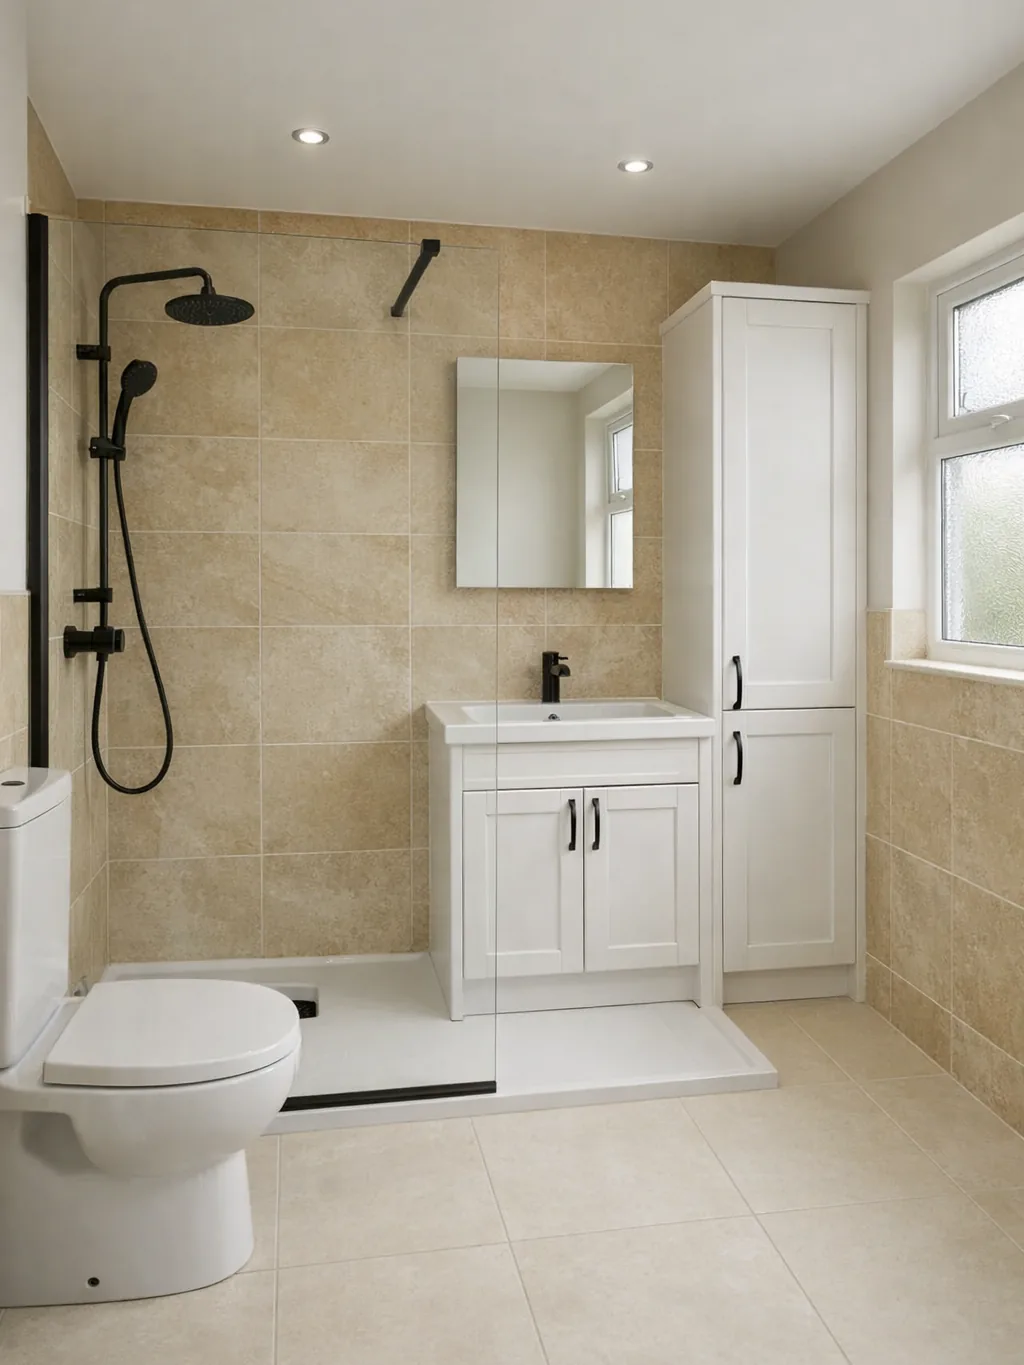
Almost always. A bath is long, so the shower can be wide and leave space for a vanity or a cabinet.
Shower runs the length of the bath
Space left for storage
Longer trays for taller people
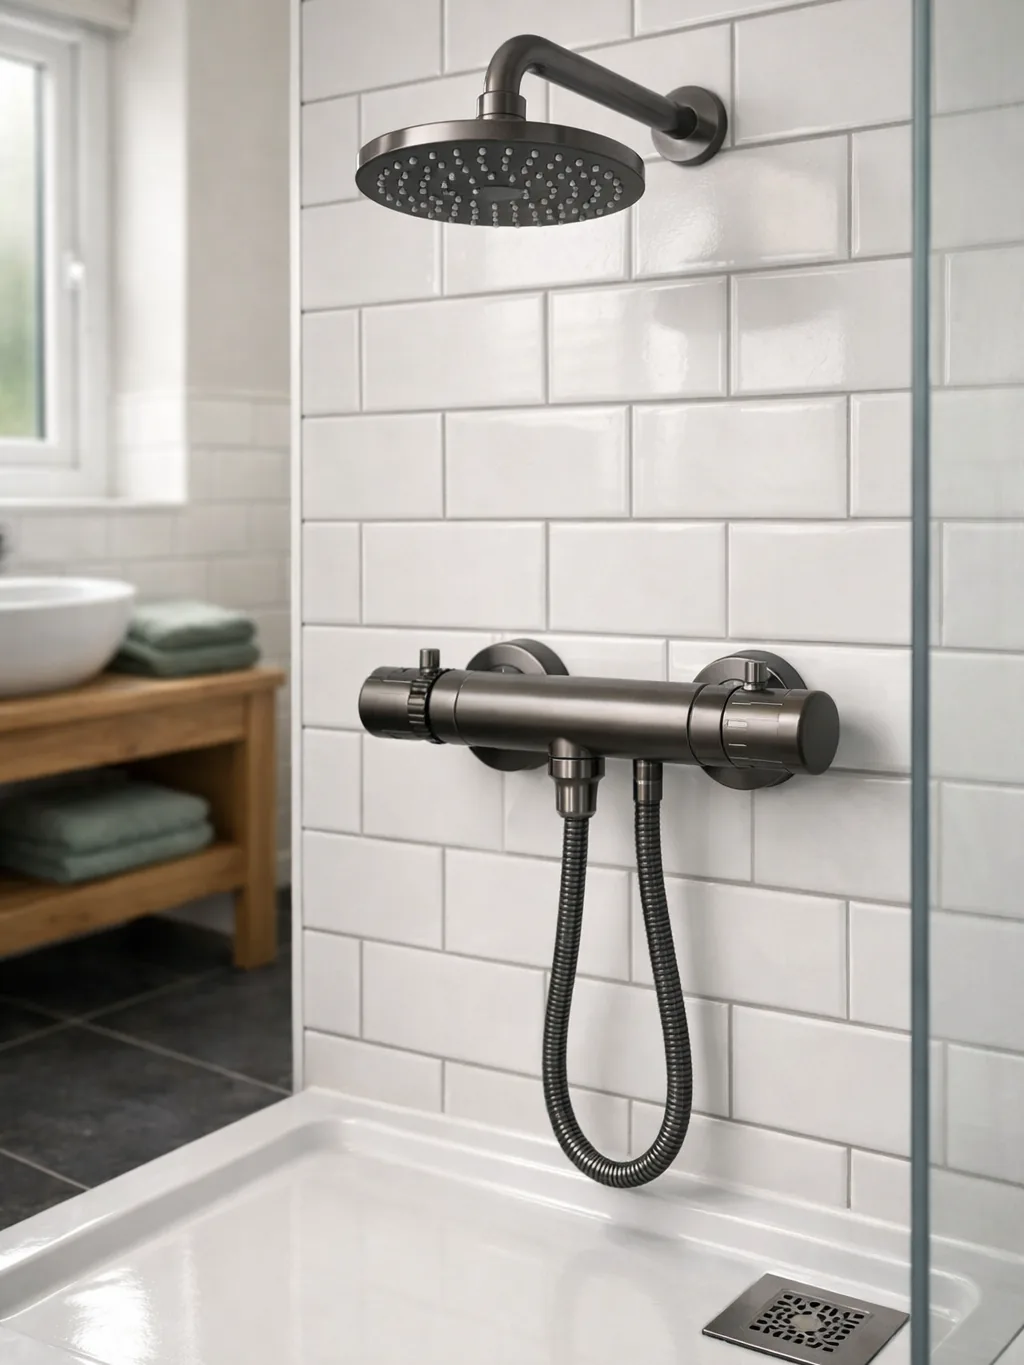
Water Supply and the Shower Itself
What matters is the hot water and pressure you already have, more than the tray. A mixer, an electric shower or a pumped shower each suit a different supply.
Mixer on your existing supply
An electric shower if hot water is scarce
Pump if pressure is weak
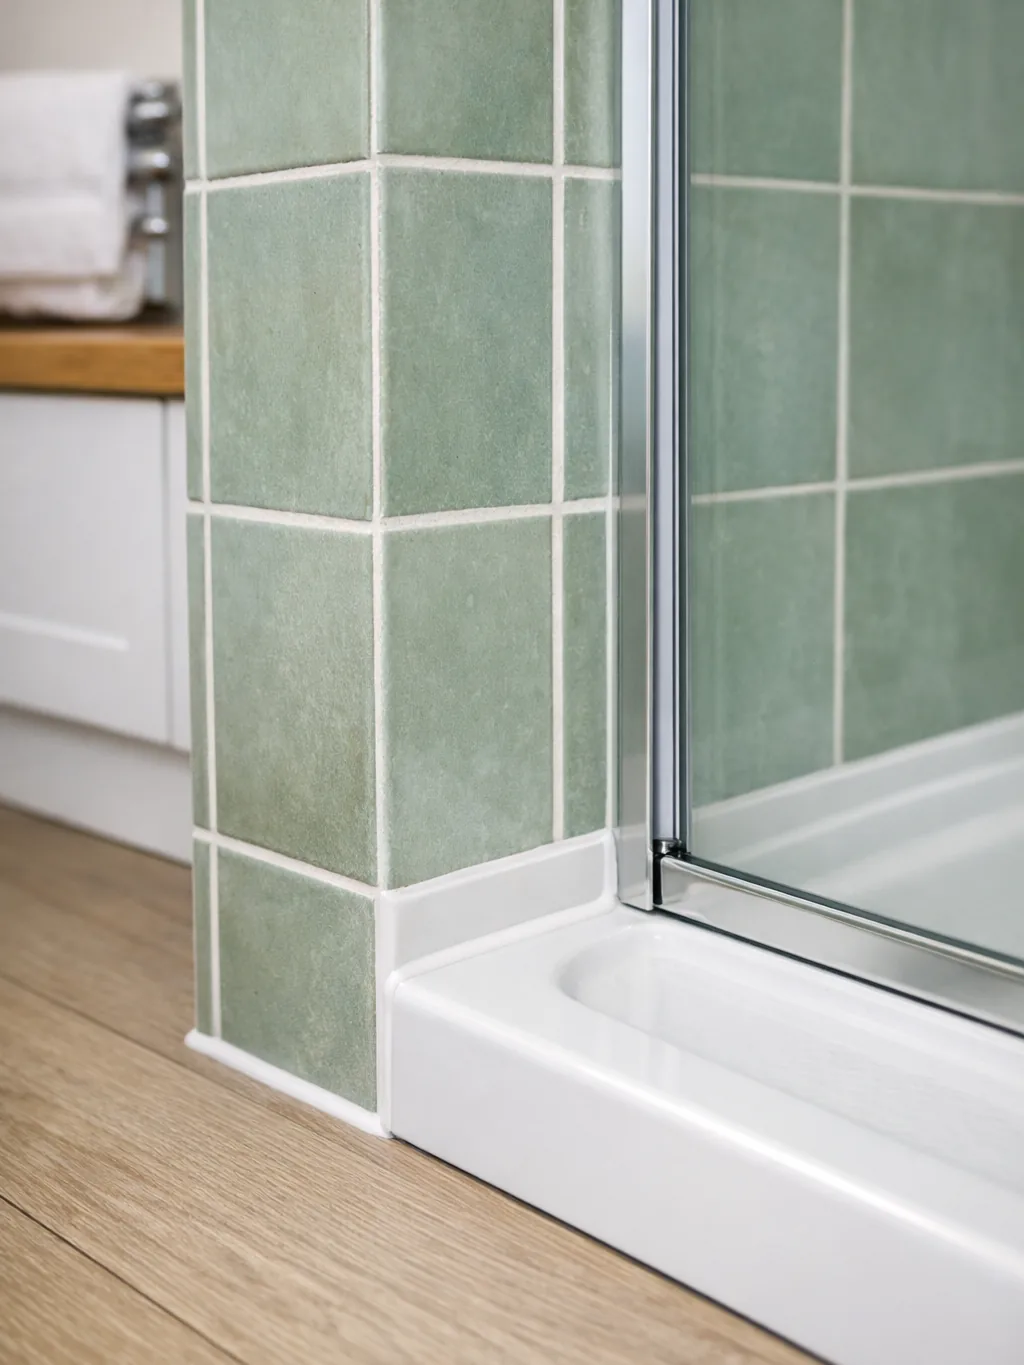
Tidy Walls, Floor and Edges
Lifting a bath leaves gaps and marks. We make good, then tile or panel the walls so the join looks planned.
Walls repaired and sealed
Tiles or panels up to the ceiling
Floor and edges finished
Swapping a Bath for a Shower in Your Home
The age and type of the house shapes the job.
Tenement flats A bath often takes up the whole end wall. Removing it can open the room.
1930s bungalows Solid floors suit a low tray well.
Ex-council semis Bath recesses tend to be a standard size, so a tray often fits first time.
New builds Dry-lined walls need proper backing for glass and panels.
Bath to Shower Planning, Supply and Fitting
We plan the swap, supply the shower, then fit it.
We plan the new layout
Tray, screen and shower chosen for your supply
Shower supplied and installed
Where we fit Bath to shower conversions
Pick your town to see how we plan and fit bathrooms there.
Bath to Shower Questions
How do you change a bath into a shower?
The bath comes out, the waste moves if it must, the floor is levelled, the tray and screen go in and the walls are finished and sealed.
Can I keep a bath elsewhere?
With a second bathroom in the house, yes. Without one, a shower bath keeps a bath and adds a screen.
Will my existing shower supply cope?
If the supply is good, yes. If not, a pump or an electric shower can help.
Does it need a building warrant?
A like-for-like swap in the same room often does not, but drainage or structural changes can. The local council's building standards team has the final word.
Is swapping the bath worth it?
If you seldom use the bath, usually yes. It gives you floor space back and is easier to step into. Our bathrooms start from £4,295.
Does this work in a tenement flat?
Yes, though the shared stack and floor joists matter.
Bathroom Costs and Planning Guides
Read what this kind of work costs in the UK and what changes the price before you decide.
Bath to Walk-In Shower: What to Check Before You Swap
Planning to take out the bath and fit a walk-in shower? Check the floor, the drain, the water supply, the walls and your plans for the house first.
Planning a Family Bathroom: A Layout Checklist
A plain checklist for planning a family bathroom layout: who uses it, bath or shower, storage, doors, heating and ventilation, before you pick tiles.
Accessible Bathrooms and Help With Adaptation Costs in Scotland
How an accessible bathroom is planned and how funding for adaptations works in Scotland, from the council assessment to Care and Repair. Check with your council.
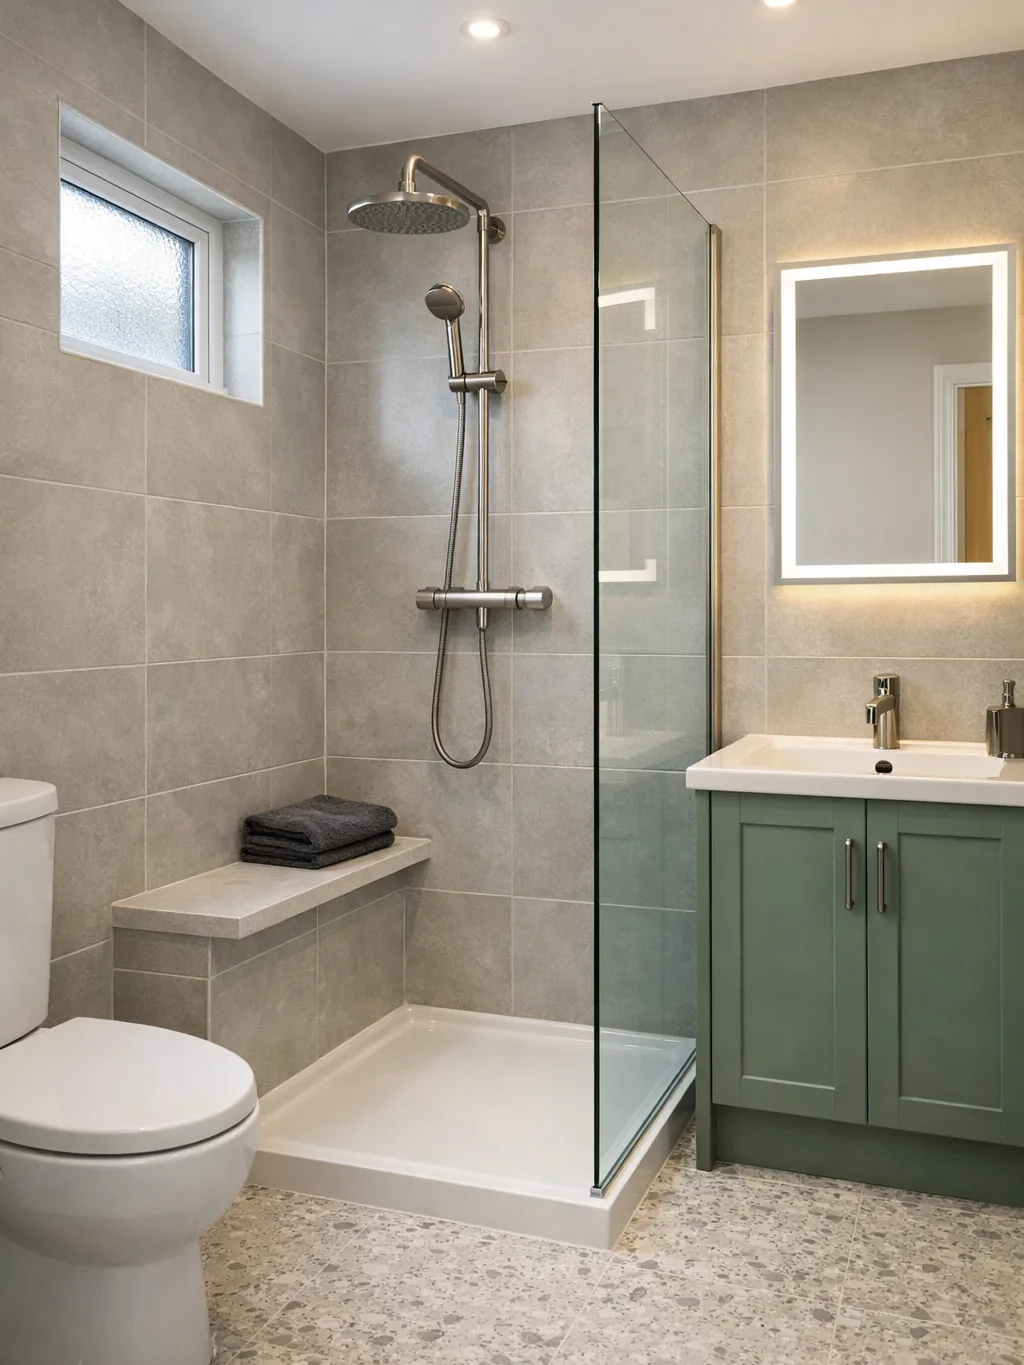
Get Your Bath to Shower Swap Planned
Tell us the size of the bath and your current shower setup.