
Accessible Bathrooms Fitted in Scotland
We plan bathrooms that are safer and easier to use, from the shower to the doorway.
- Bathrooms from £4,295
- Step-free showers
- Seats and rails fixed to firm walls
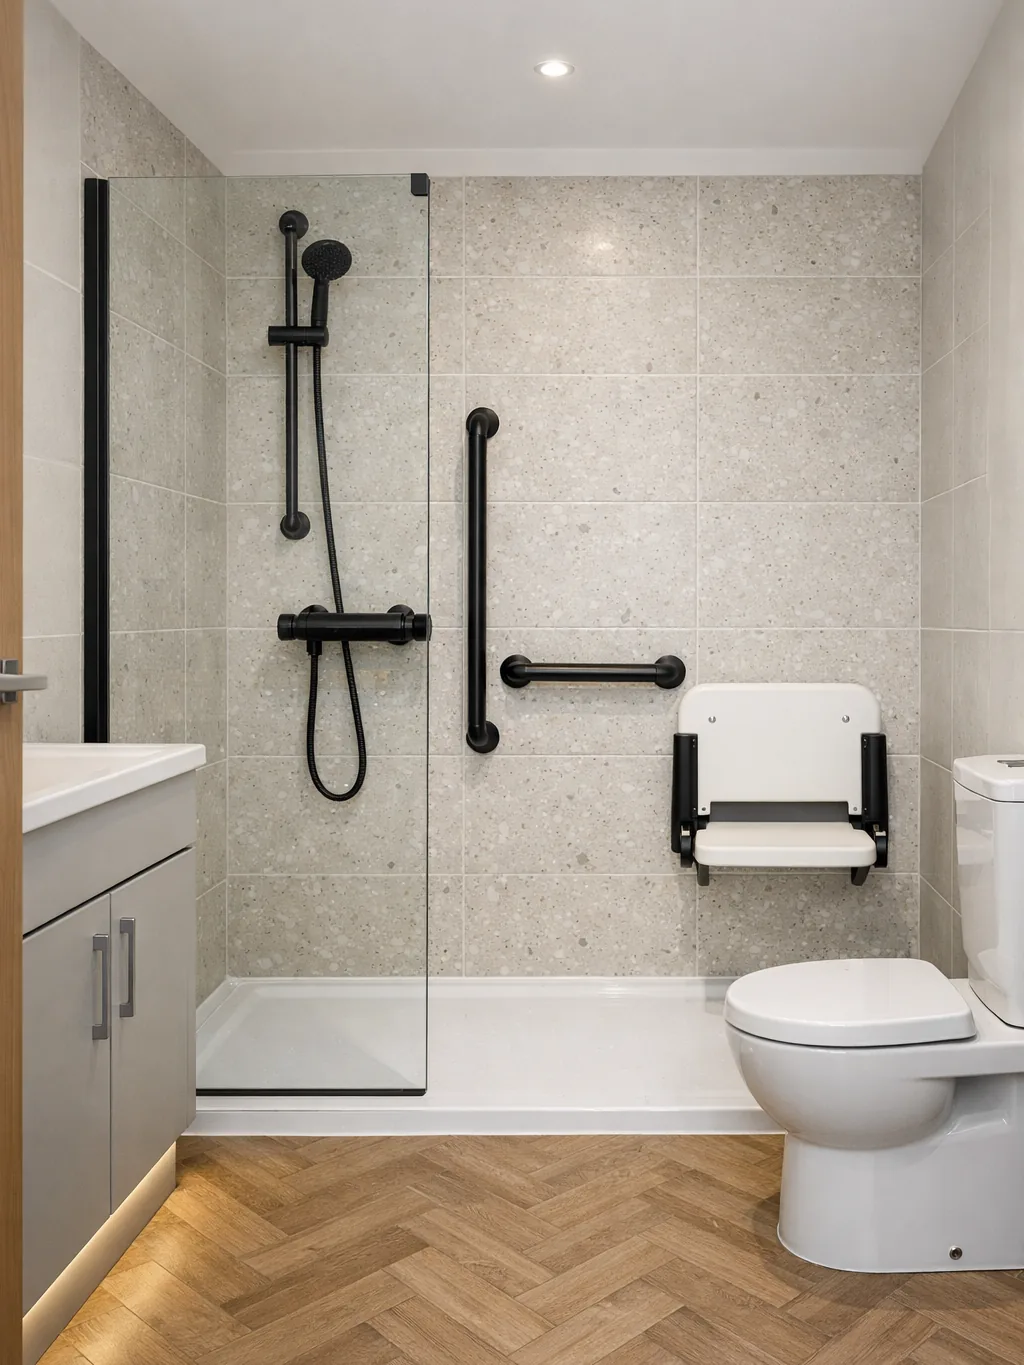
Step-free shower with a folding seat and black grab rails
Bathroom typesAccessible Bathroom Ideas
Five features that help a bathroom work for everyone.
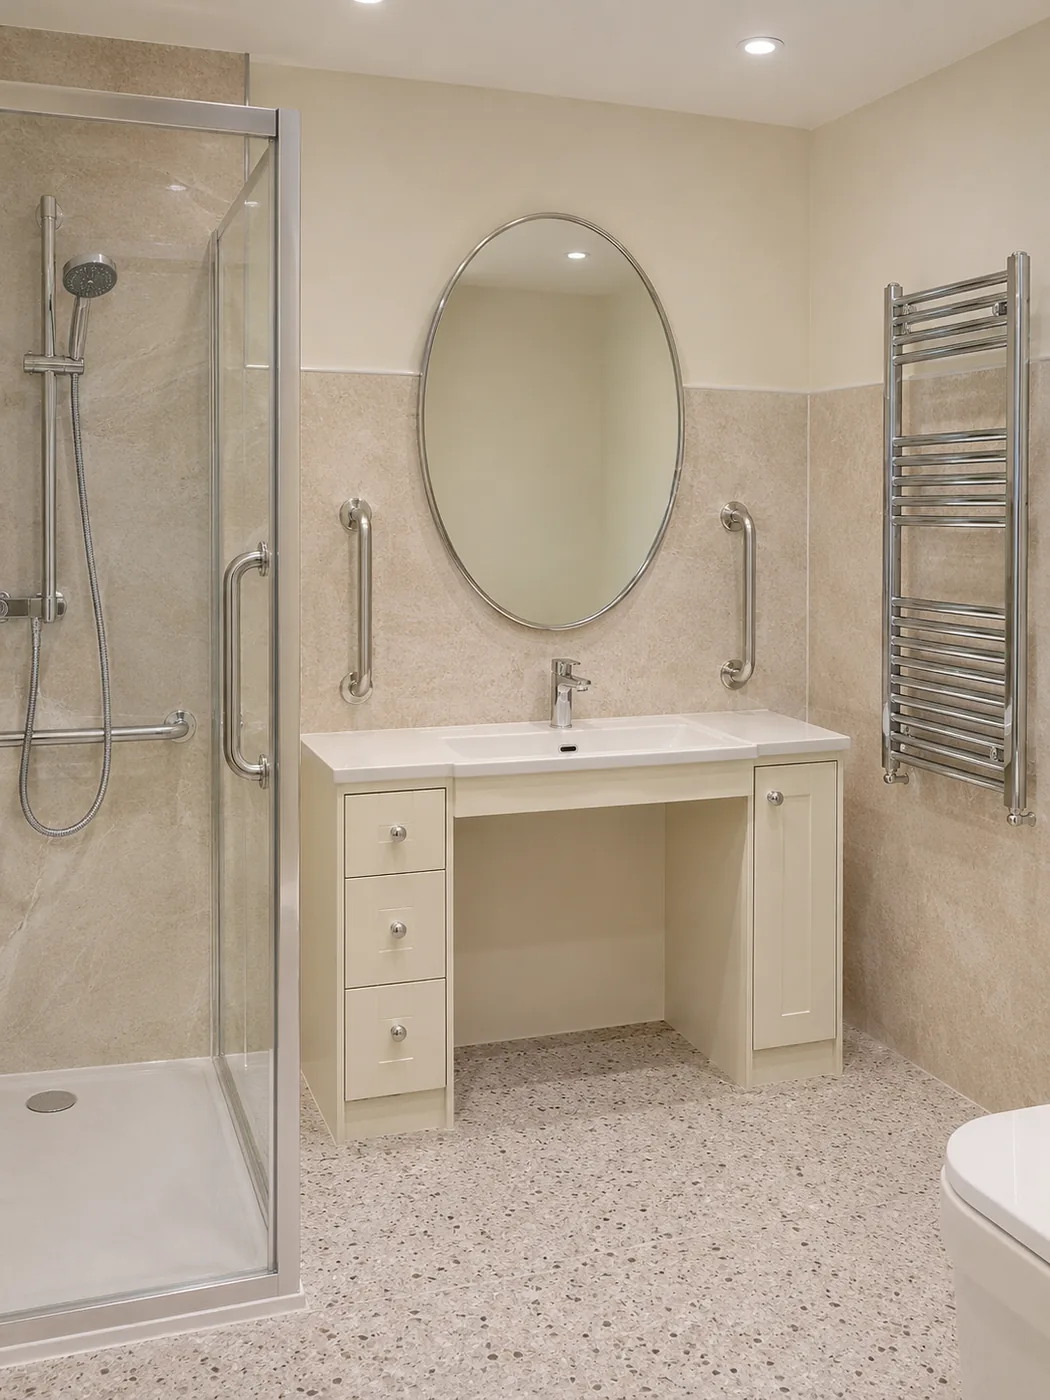
Vanity with knee space beneath 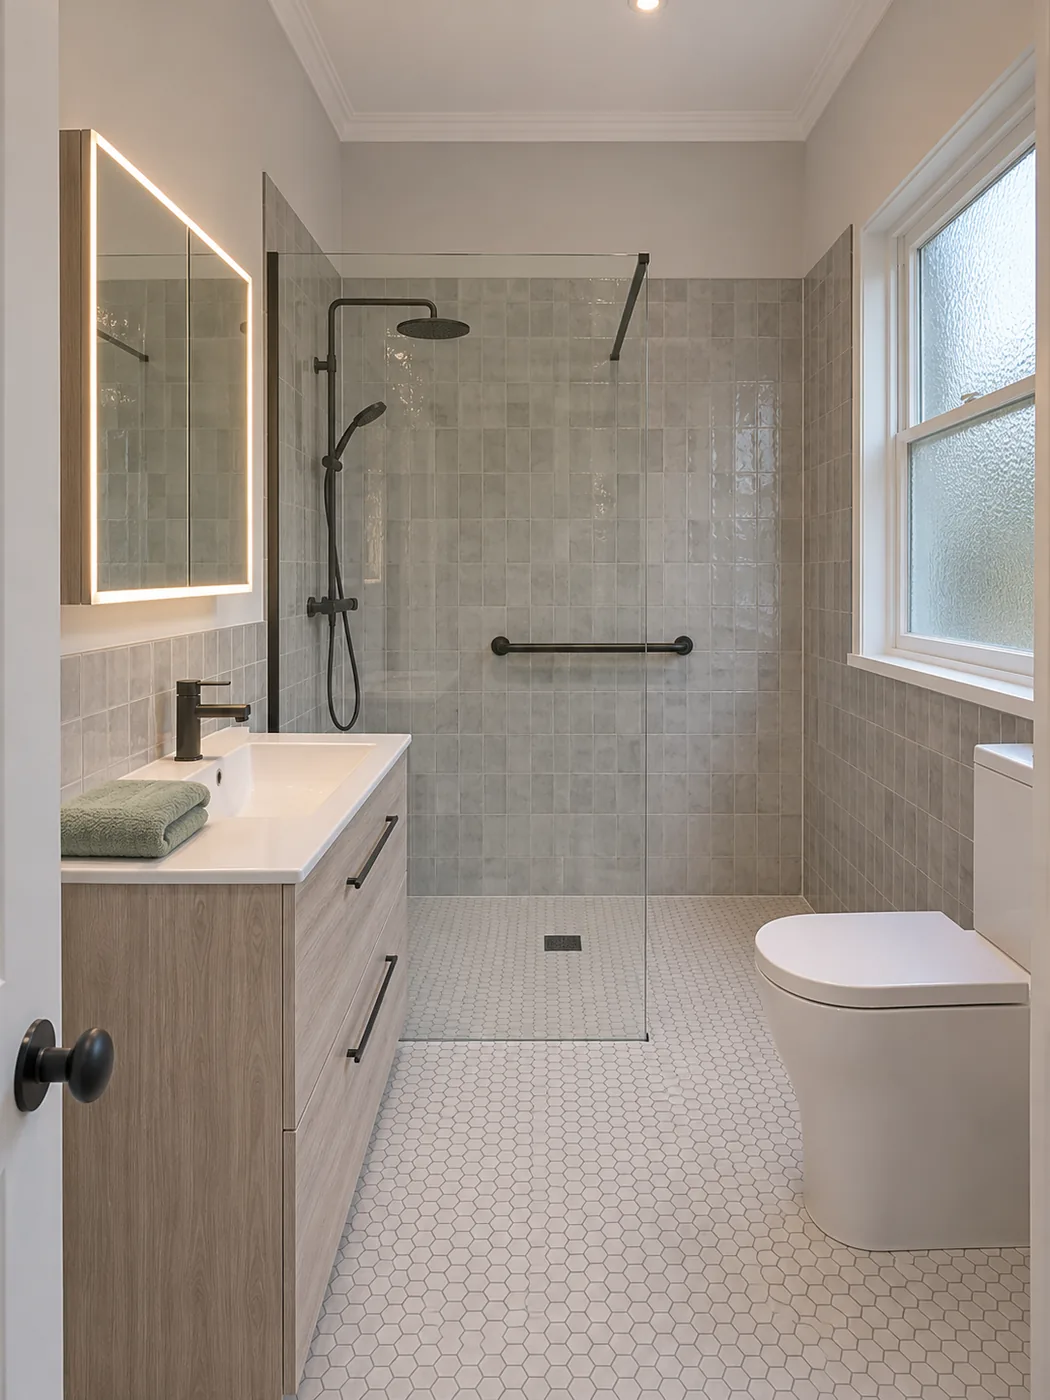
Lit mirror and walk-in shower 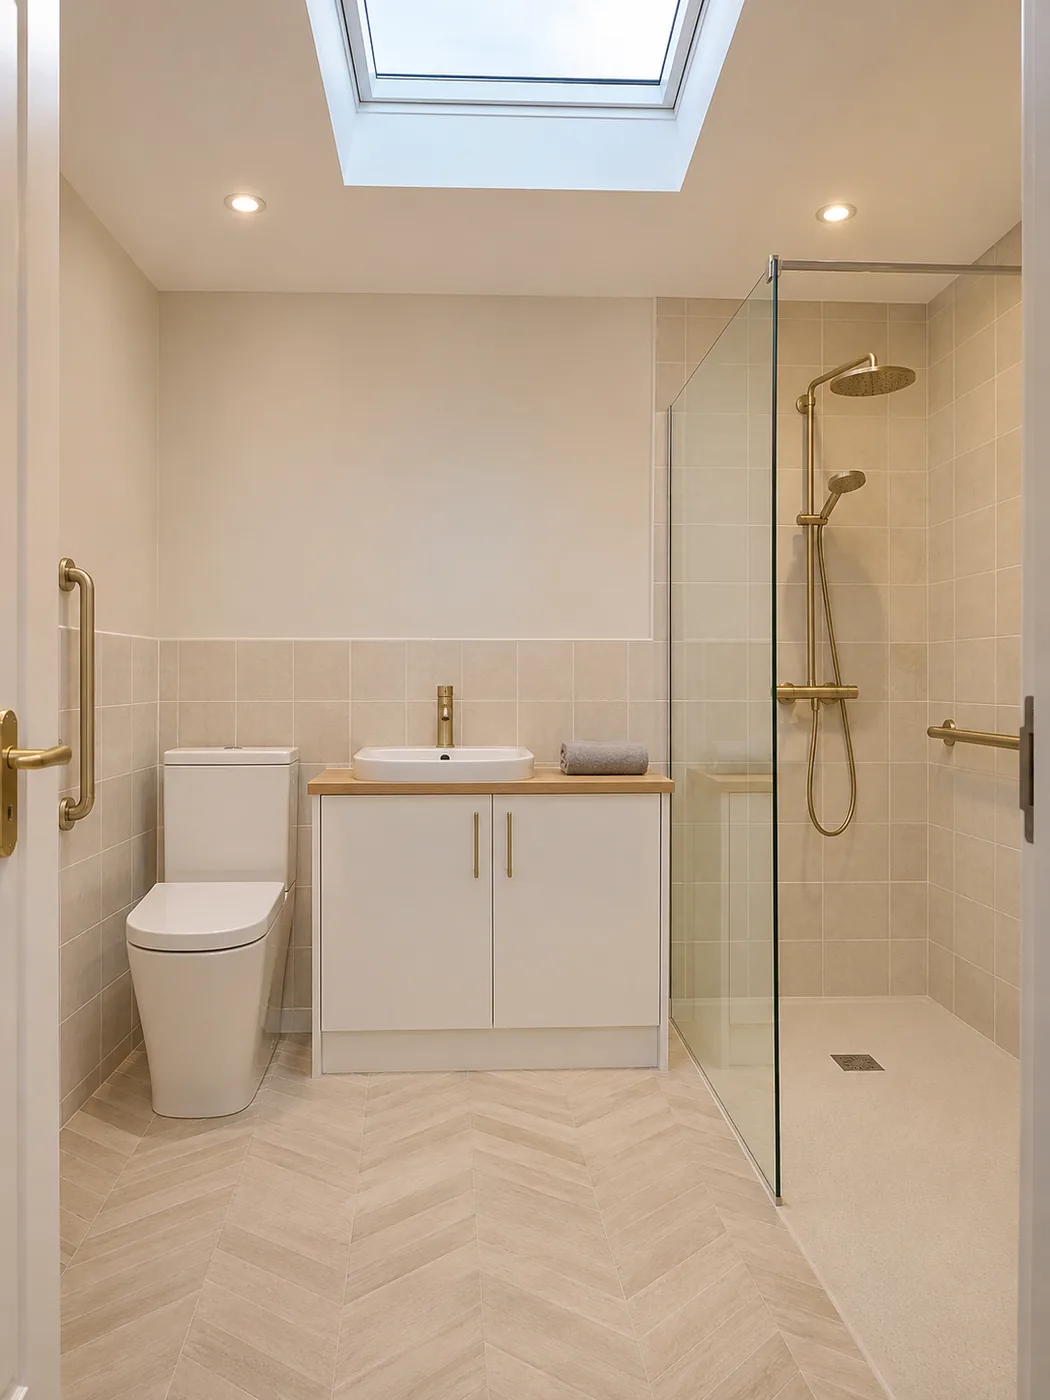
Roof light and step-free shower 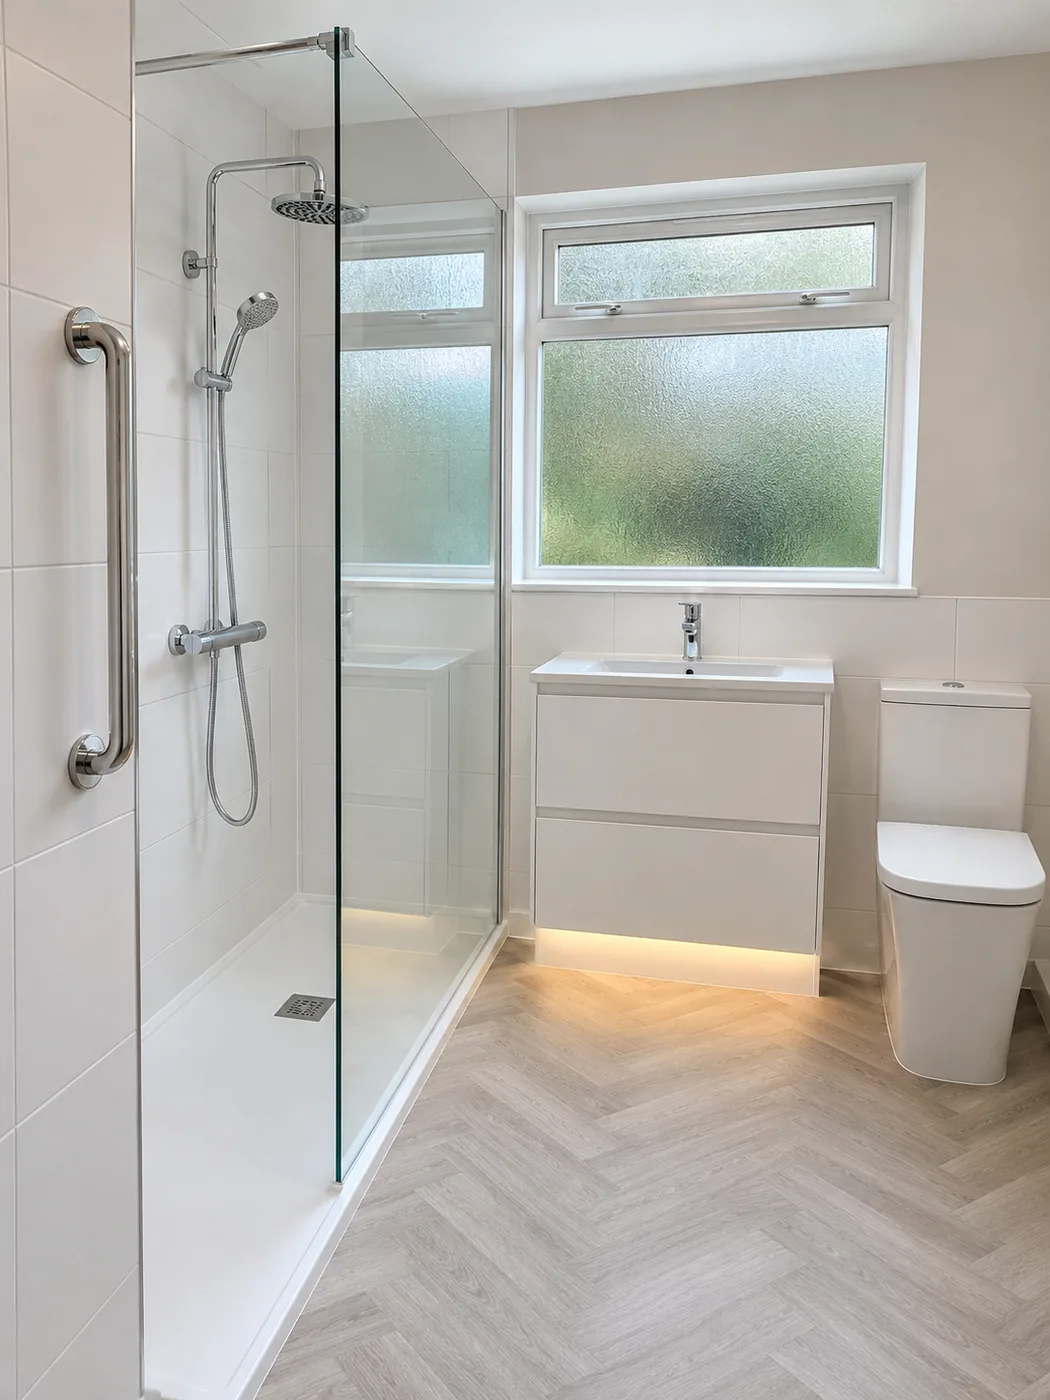
Grab rail beside the shower 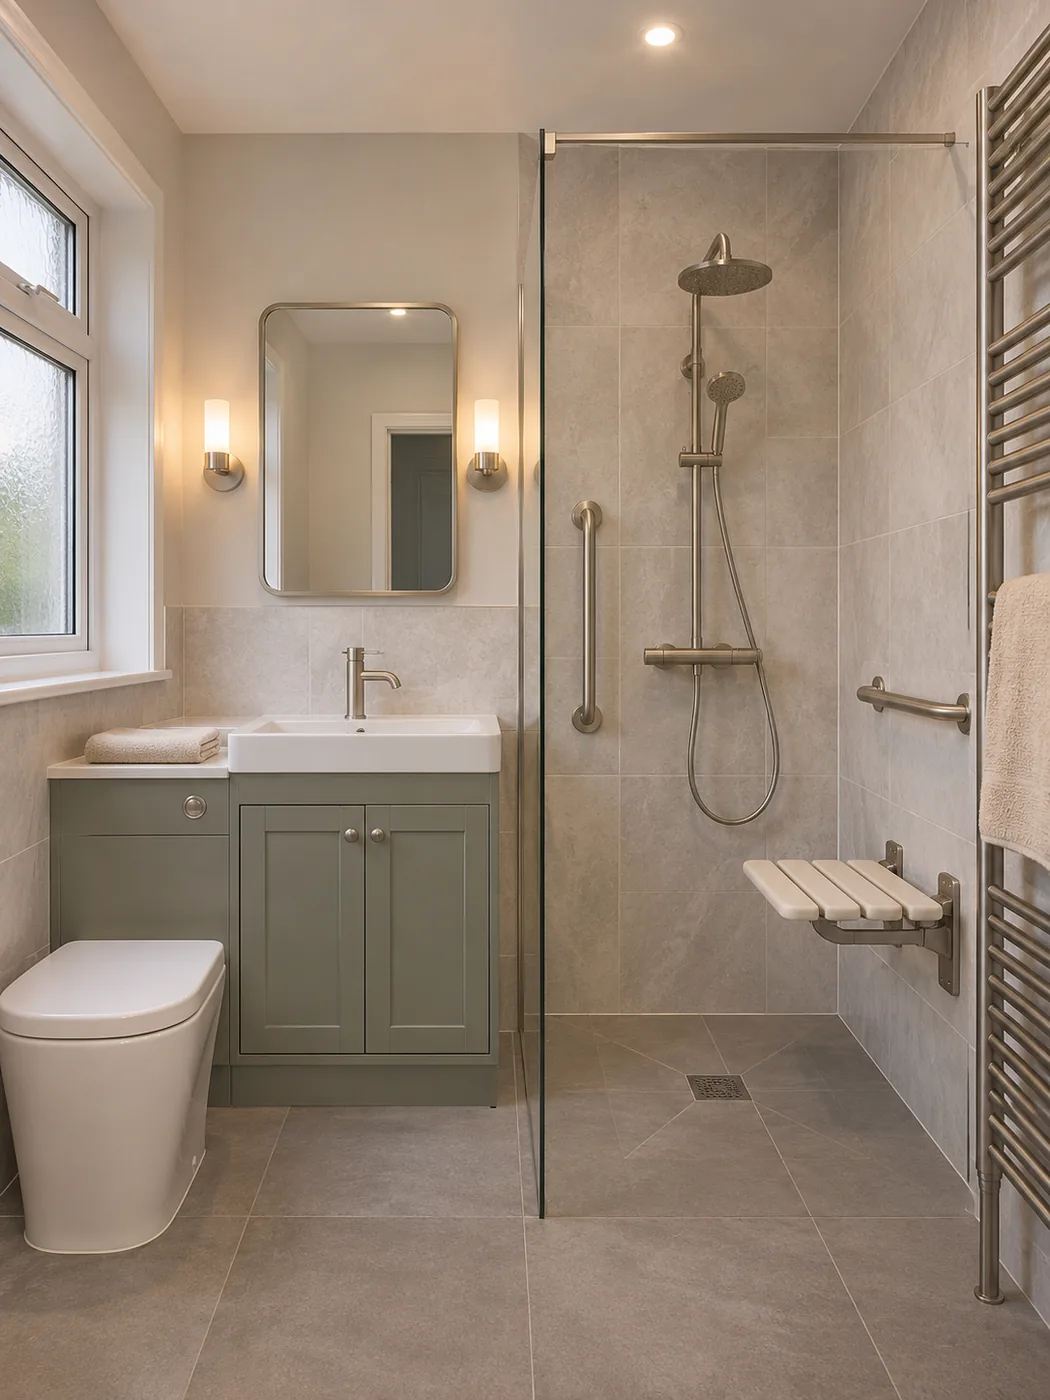
Fold-down seat and rails
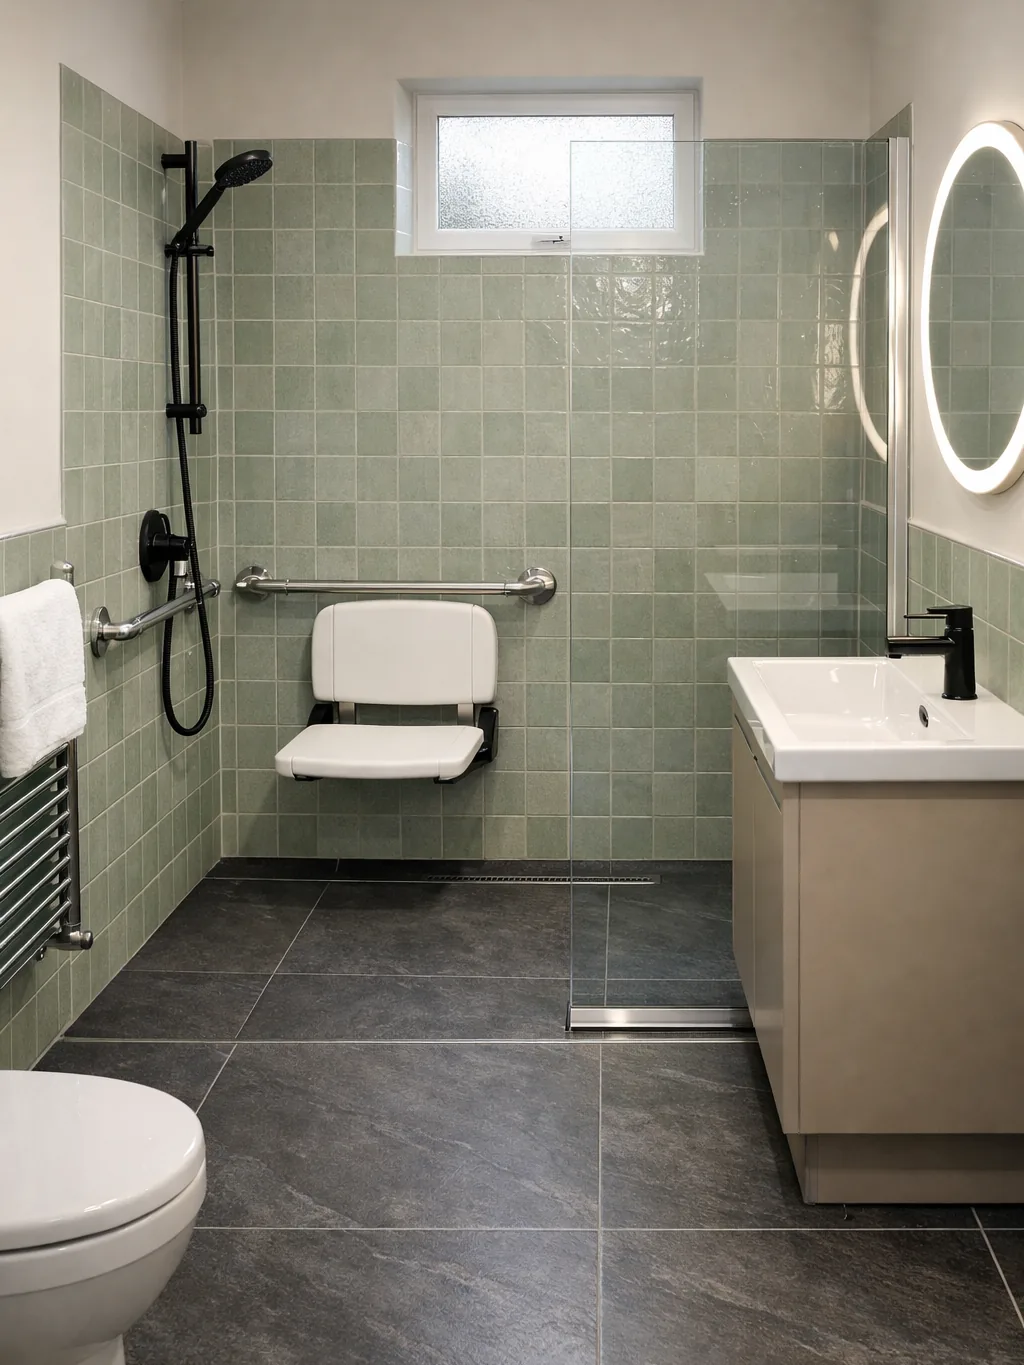
Step-Free Showers
With no raised edge, you walk straight in. The floor slopes gently to the drain, and there is room for a seat or someone to help.
No tray lip to step over
Gentle slope to the drain
Space for a seat or helper
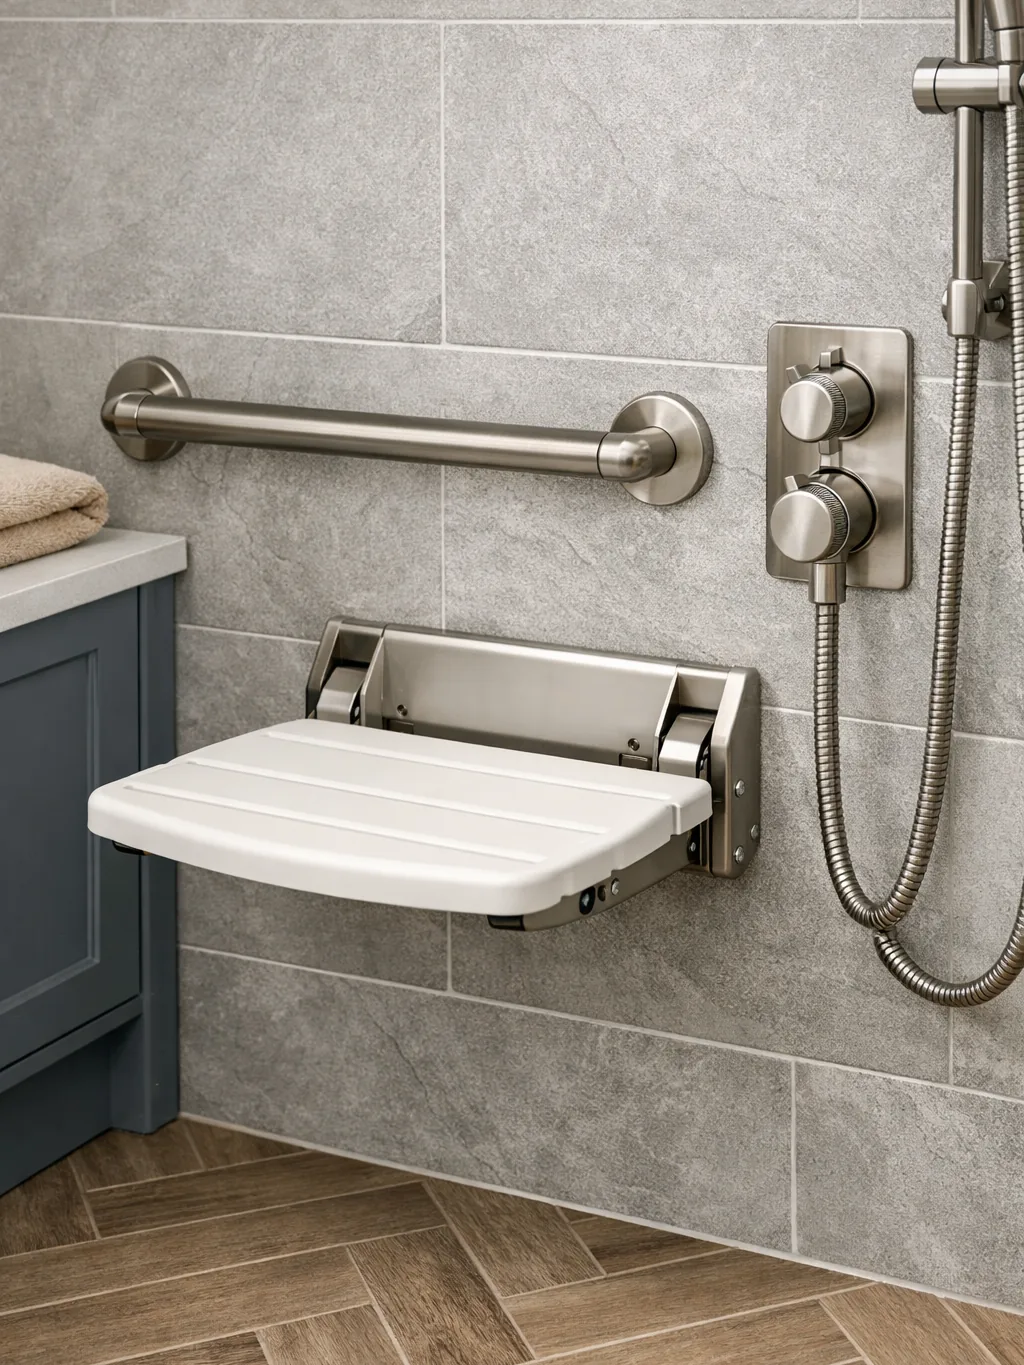
Seats and Rails That Stay Put
A seat or grab rail is only as strong as the wall behind it. We strengthen the wall first so the fixings hold your weight.
Fold-down or fixed seat
Rails at the shower and the toilet
Wall strengthened behind
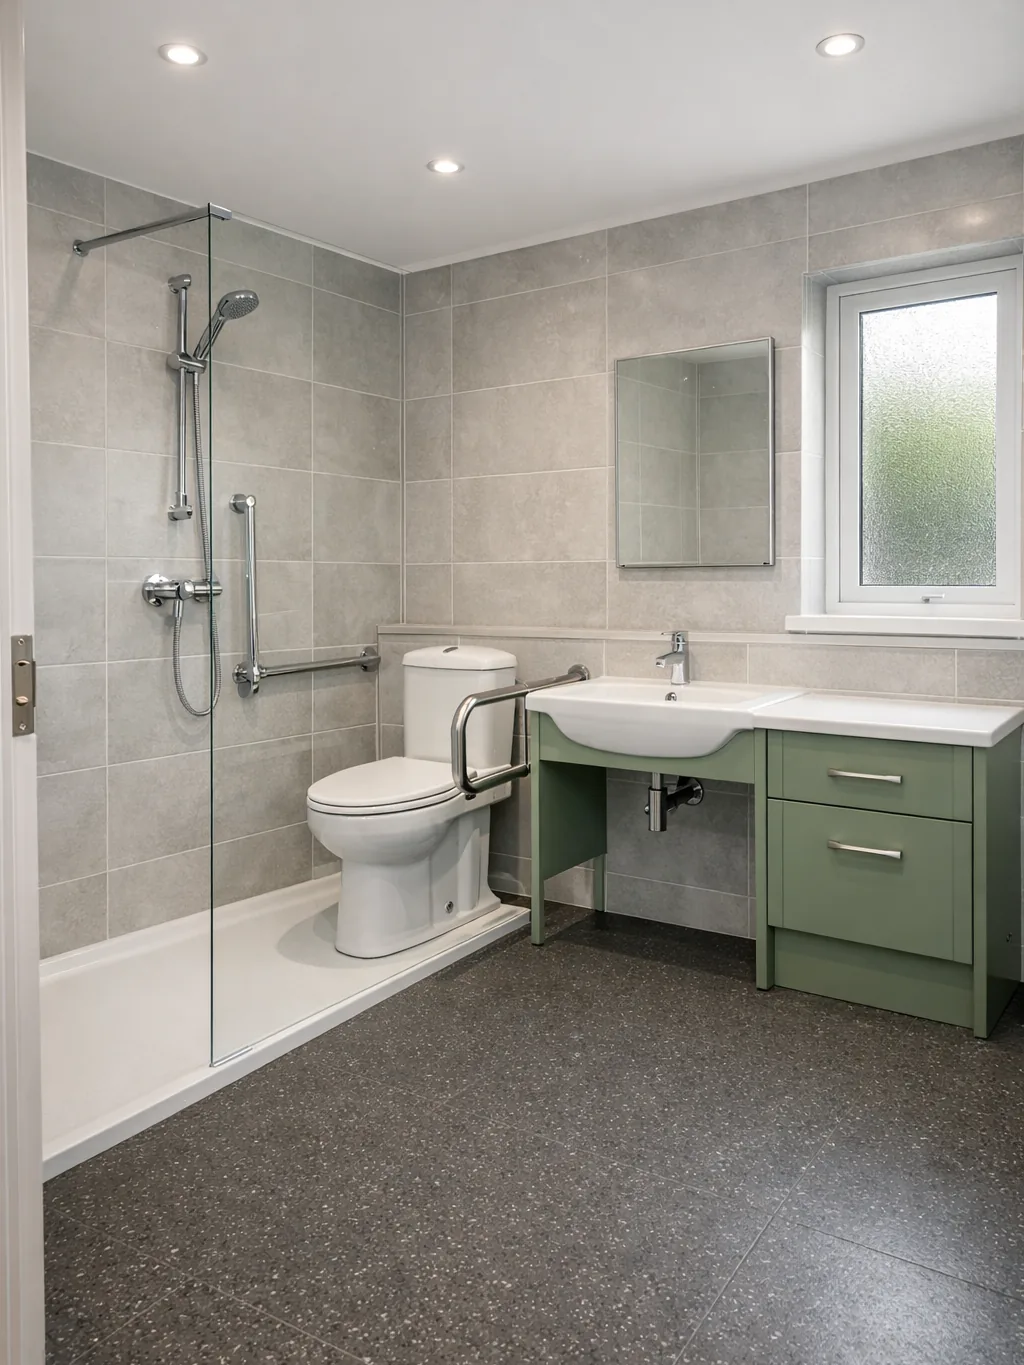
Space to Move and Turn Round
An accessible room needs space to turn, a wide door and a clear path to the toilet and basin. We plan these from the start.
Door opening outwards or sliding
Clear floor to turn round
Basin at a height that suits the user
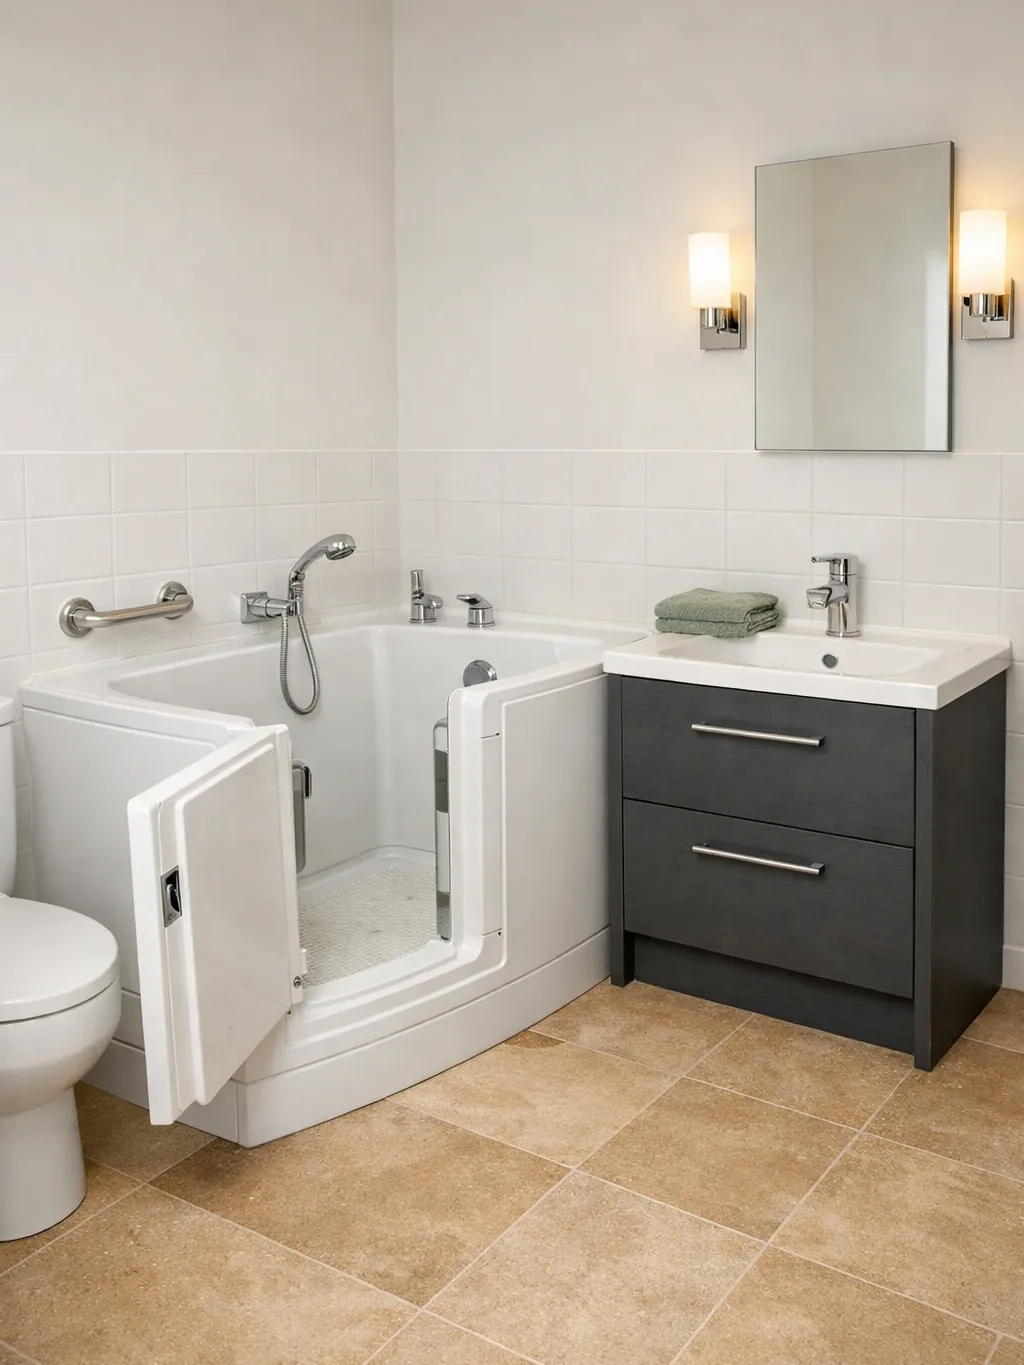
Walk-in Baths and Other Choices
Some people want to keep a bath. A walk-in bath opens at the side but fills and drains slowly. For many people a step-free shower is simpler.
Side door and seat for entry
Slower fill and drain
Step-free shower often easier
Easier Bathrooms in Your Home
What can be done depends on the house.
Bungalows One level makes a step-free shower an easy decision.
Two-storey semis The bathroom may only be upstairs. A shower or toilet on the ground floor can make life easier.
Tenement flats Stairs and narrow doors set limits on what fits.
Sheltered and downsized homes Rooms are small. A step-free shower and rails make good use of the space.
Accessible Bathroom Planning, Supply and Fitting
We plan it, supply it and install it, with a solid fixing behind every rail and seat.
We plan the room around who will use it
Step-free shower, seat and rails planned as one
New accessible bathroom supplied and installed
Where we fit Accessible bathrooms
Pick your town to see how we plan and fit bathrooms there.
Accessible Bathroom Questions
What turns an ordinary bathroom into an accessible one?
A step-free shower, seat, grab rails, turning space and a toilet at a sensible height. Which of these you need depends on the person.
Is a walk-in bath possible?
Yes. They need time to fill and empty, so many people end up preferring a step-free shower.
Are there grants or funding?
We cannot advise on funding or grants. The council or an occupational therapist can tell you what help is available.
Can you follow an occupational therapist's recommendations?
Yes. Share it and we will plan to match it.
Will the floor be slippery?
Non-slip finishes and a proper slope to the drain keep the floor safe.
Can a step-free shower go in a flat?
Often, though floor joists and the shared stack matter.
Bathroom Costs and Planning Guides
Read what this kind of work costs in the UK and what changes the price before you decide.
Accessible Bathrooms and Help With Adaptation Costs in Scotland
How an accessible bathroom is planned and how funding for adaptations works in Scotland, from the council assessment to Care and Repair. Check with your council.
Planning a Family Bathroom: A Layout Checklist
A plain checklist for planning a family bathroom layout: who uses it, bath or shower, storage, doors, heating and ventilation, before you pick tiles.
Condensation and Ventilation in Scottish Bathrooms
Why Scottish bathrooms get damp, what the building standards say about extractor fans, and how to choose and place a fan that actually works.
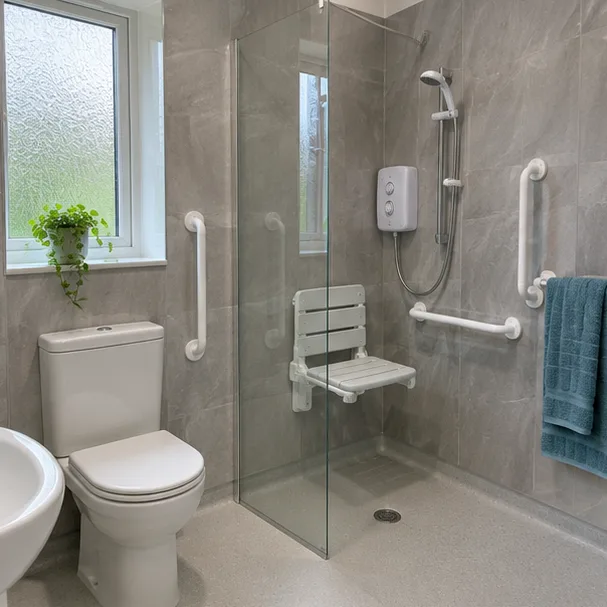
Get Your Accessible Bathroom Planned
Tell us who the bathroom is for and what they need.