
Bath to Walk-In Shower: What to Check Before You Swap
Taking out the bath and fitting a walk-in shower is one of the most common bathroom changes we are asked about. The room becomes easier to enter and often gains floor space. It is also a job where a few checks beforehand save trouble later. This guide goes through them in plain order.
Why people make the swap
The usual reason is safety and ease. Climbing over a high bath edge gets harder with age, and a low-threshold shower removes the step. Others simply never use the bath and would rather have the space.
It also suits households that shower every day. A walk-in shower gets you clean faster than filling a bath, and it is gentler on the hot water tank. If a bath is used only once a month, the space it takes in a small room is hard to justify.
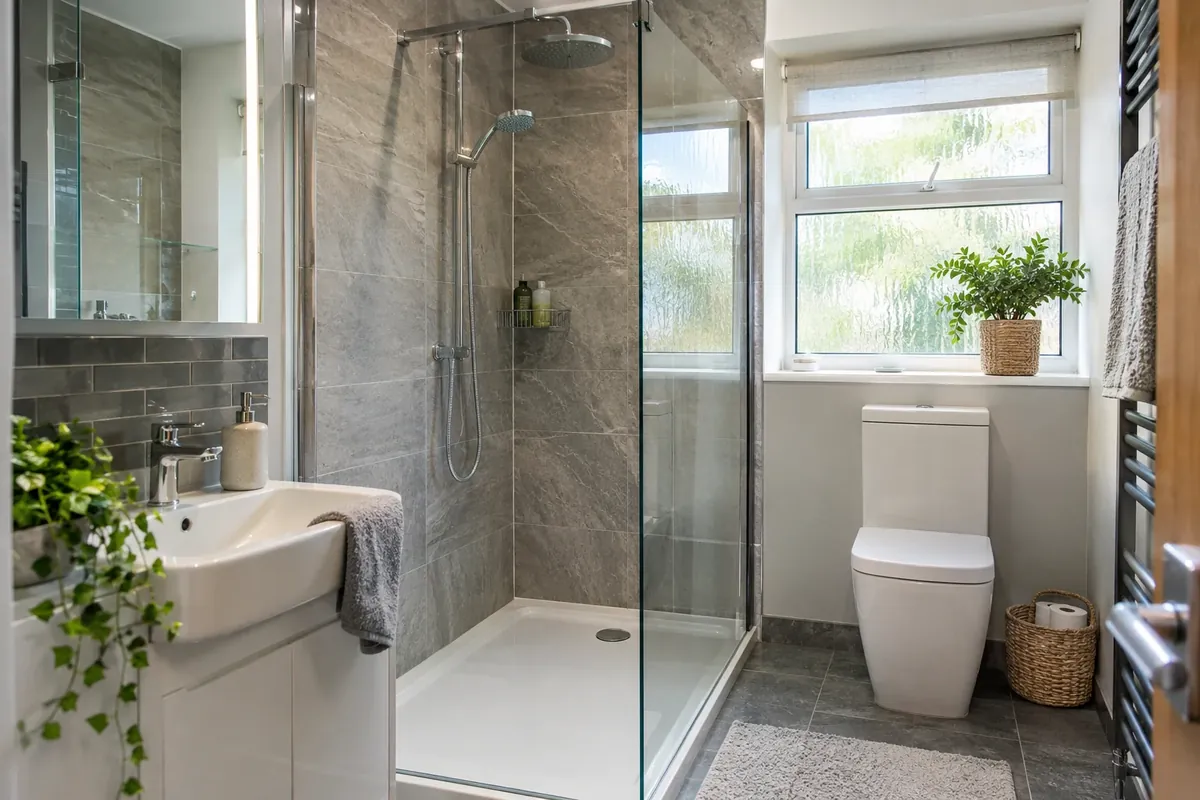
In many Scottish homes the bath takes up one whole wall of a small room. A walk-in shower in the same space can feel much roomier. Our bath to shower conversions page shows what the finished rooms look like.
Check 1: the floor and the drain
A shower tray needs a firm, level floor, and the water has to run away properly. Baths and shower trays use different waste pipes, and a tray needs a drain with enough fall to clear the water.
In older homes, floorboards can be uneven or soft. In a tenement the floor may have been patched over the years. These are looked at before the tray goes down. If the waste has to move a long way, the job gets bigger.
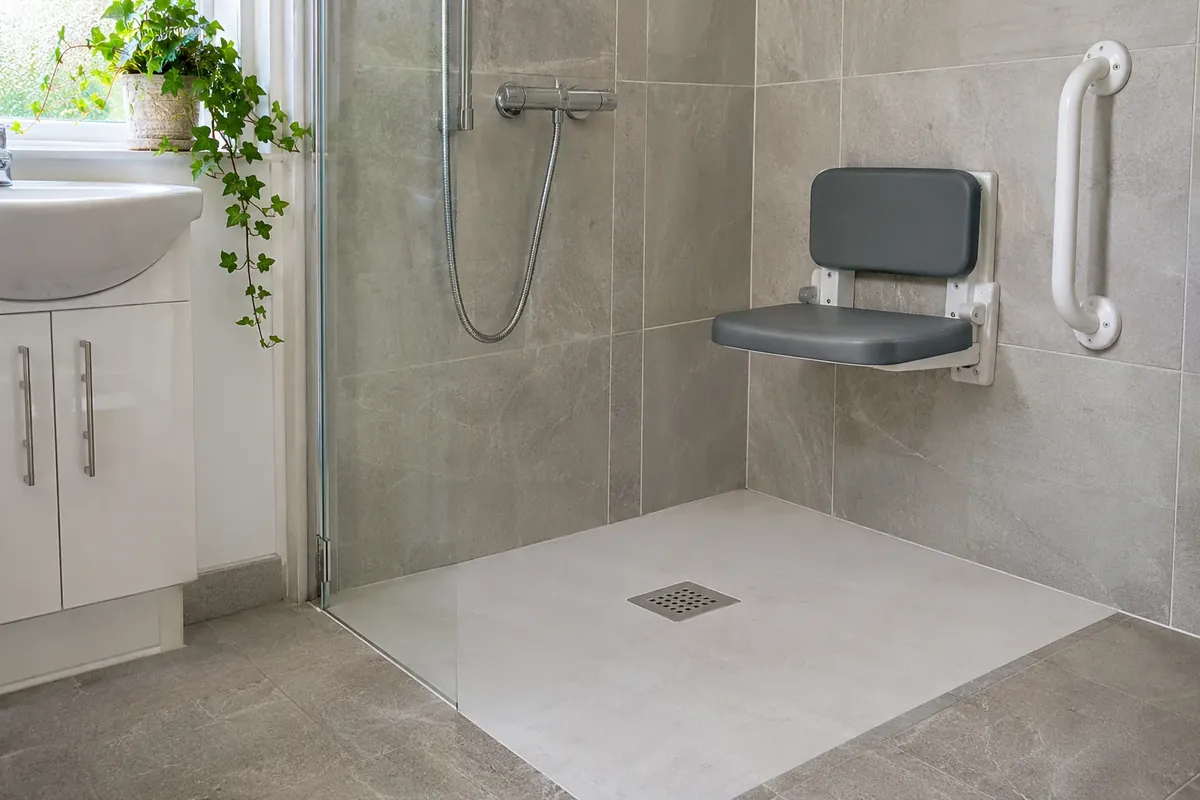
The height of the tray matters as well. A low-profile tray looks neat and is easy to step into, but it needs more fall in the waste pipe underneath. Where the floor cannot be raised, a flush floor with a drain may need more work than a standard tray. Ask your fitter which suits your floor and why.
Check 2: hot water and pressure
A shower works well only with the right supply. A mixer shower needs enough hot and cold water pressure, and an electric shower heats the water itself from the cold supply. Which one suits you depends on your boiler, your tank and your water pressure.
Ask whoever quotes for the work which shower they suggest and why. If the pressure is low, a pump or an electric shower may be the answer.
Check 3: walls, waterproofing and ventilation
The wall around the old bath may not be waterproof enough for a shower, which sprays much higher. Wet-wall panels or fully tiled and sealed walls are the usual answers. Our guide to wall panels or tiles helps you choose.
Showers make more steam than baths. Check the extractor fan, and replace it if it is weak. Our guide to condensation and ventilation explains what the Scottish building standards say.
Check 4: rules and paperwork
A like-for-like refit in a house often does not need a building warrant, but a wet-floor shower room and flats are cases to check. Our guide to whether you need a building warrant covers this.
If you rent, ask your landlord before any work. If you own a flat, check your title deeds in case shared pipes or walls are involved.
Check 5: your plans for the house
Think about who will use the room. A family with young children may still want a bath somewhere in the house. If this is your only bathroom, losing the bath could matter when you come to sell, because some buyers look for one. That is a judgement for you, not a rule.
If you or someone in the household may need extra help later, plan for it now. A level tray, a fold-down seat and grab rails can go in from the start. Our accessible bathrooms page covers these, and our guide to adaptation help in Scotland explains where funding may come from.
Choosing the shower itself
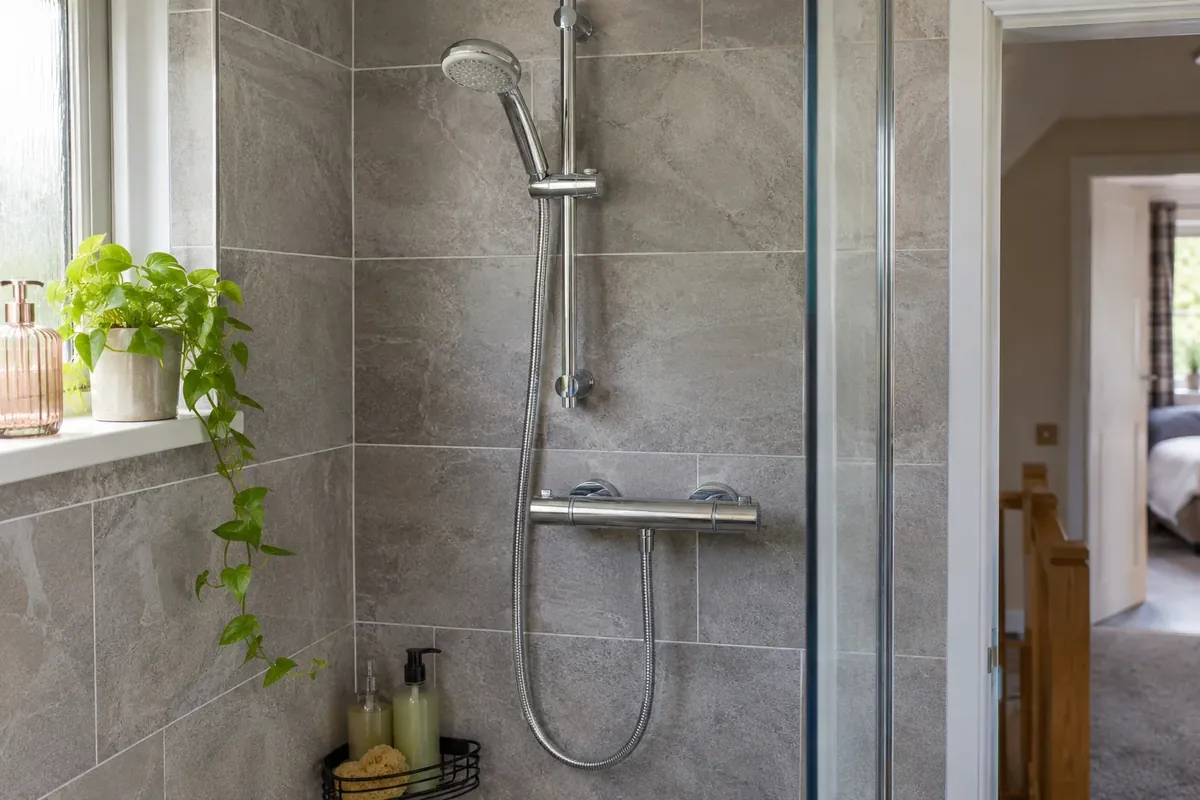
A walk-in shower can be a tray with a glass screen, a flush-floor wet area, or a P-shaped shower bath if you want to keep the bath. In a small room a single glass panel is often enough, and it keeps the space open.
Add a recessed shelf or niche for bottles, and choose a slip-resistant tray or floor. Estate homes in places like Kilmarnock tend to have regular rooms, so the existing toilet and basin positions usually work and the swap is straightforward. Flats in Glasgow and Dundee have more to consider with the stair and shared pipes.
Common questions
Can any bath be replaced with a walk-in shower?
Most can. The floor, drain, water supply and walls decide how simple it is, so those are checked first.
Will a shower tray fit where the bath was?
Usually. A standard bath is about 1.7 metres long, and trays come in many sizes, so you can often choose a larger tray or add a seat.
Do I need a plumber and an electrician?
Often both, if the shower is electric or you add lighting or a heated rail. Whoever you hire should say who does what.
Is a walk-in shower safe for older people?
A low-threshold or flush tray, a seat and grab rails make it safer than climbing over a bath edge.
Bathroom fitters near you
We fit bathrooms in these towns. Pick yours to see what we do locally.