
Small En-Suite Ideas for New-Build Homes
Most new-build homes in Scotland come with a small en-suite off the main bedroom. It is usually a plain box with a basic tray, a small basin and a toilet. The room is tight, but a few choices make it feel bigger and work better. These are the ideas we would look at first.
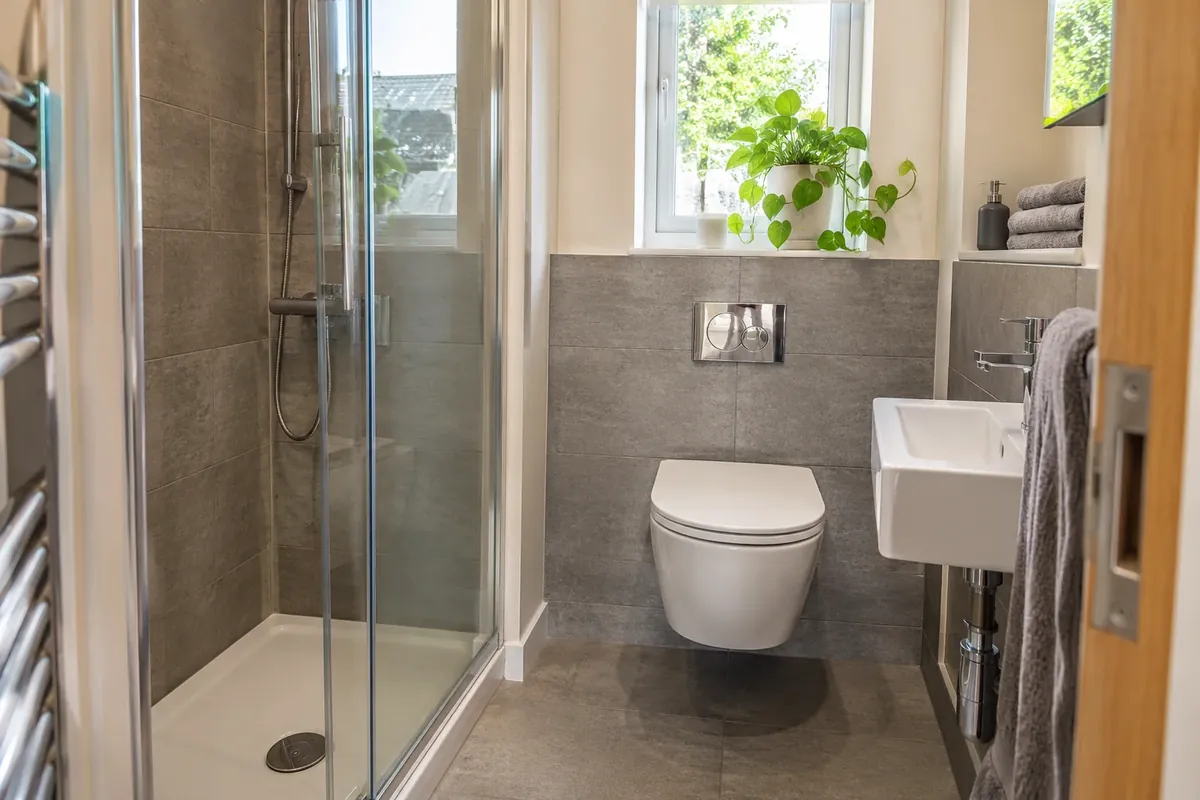
Start with what the builder fitted
A new-build en-suite is often built to a standard plan. It has a corner tray, a hinged door, a pedestal basin and a toilet in whatever space is left. Many owners find it works, but wish it had more shelves, a better door or a fan that does its job.
The good news is that these rooms are usually regular in shape and the drains are straightforward. You often do not need to move anything to improve them. Our en-suite bathrooms page shows what a tidy en-suite can look like.
Before you plan anything, check what is in the walls. Many new-build en-suites are built with plasterboard partitions, which are fine for a light shower but need extra fixing for a heavy vanity or a wall-hung toilet frame. The wall type decides what can be hung where, so it is looked at early.
Choose a door that does not block the room
A hinged shower door swings into the room and eats floor space. In a tiny en-suite that matters. A sliding door or a bi-fold door stays inside the line of the tray. A fixed glass panel with an open end, as in a walk-in shower, takes up the least room of all.
The same goes for the room door. If it swings into the bathroom, think about a sliding or an outward-opening door where the bedroom allows it.
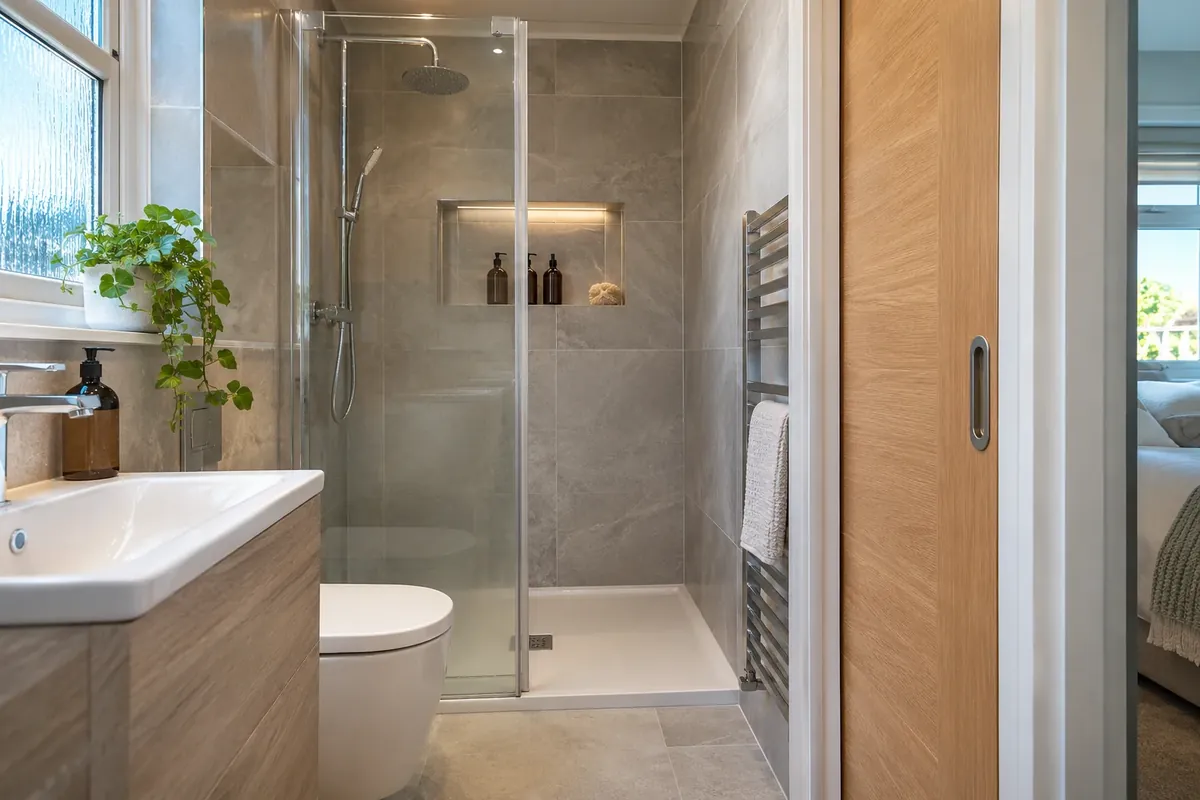
Hang the toilet, shrink the basin
Hanging the toilet frees the floor, which makes the room look bigger and wipe easier. The frame and cistern sit inside a boxed section of wall, which can double as a shelf.
A compact basin or a slim wall-hung unit saves more floor. If you want drawers, look for a shallow vanity. Many ranges are made for cloakrooms and small en-suites, and they still hold a toothbrush and a few towels.
- Wall-hung toilet: more clear floor and an easy clean.
- Compact basin: choose a shallow one where the door opens.
- Boxed shelf: the toilet frame can carry a ledge for small items.
- Mirror cabinet: storage at eye level, with no floor space used.
Storage in a very small room
Use the walls, not the floor. Bottles sit in a niche set into the shower wall. A mirror cabinet holds the daily things. A tall narrow unit, even 20 centimetres deep, can hold towels beside the basin.
Keep colours light and surfaces plain. Large tiles with fewer grout lines, or wet-wall panels, make the room look calmer. Our guide to wall panels or tiles helps you pick.
Ventilation matters more here than anywhere
Many en-suites have no window, or only a small one, so steam has nowhere to go. The Scottish Technical Handbook sets a minimum for bathrooms of an extractor able to move 15 litres a second, or a passive stack system. A builder's fan can be noisy or weak, and some owners stop using it.
A quieter, better fan, ducted to the outside, is one of the best upgrades. Our guide to condensation and ventilation explains what to ask for. Check the current edition of the handbook for the up-to-date requirement.
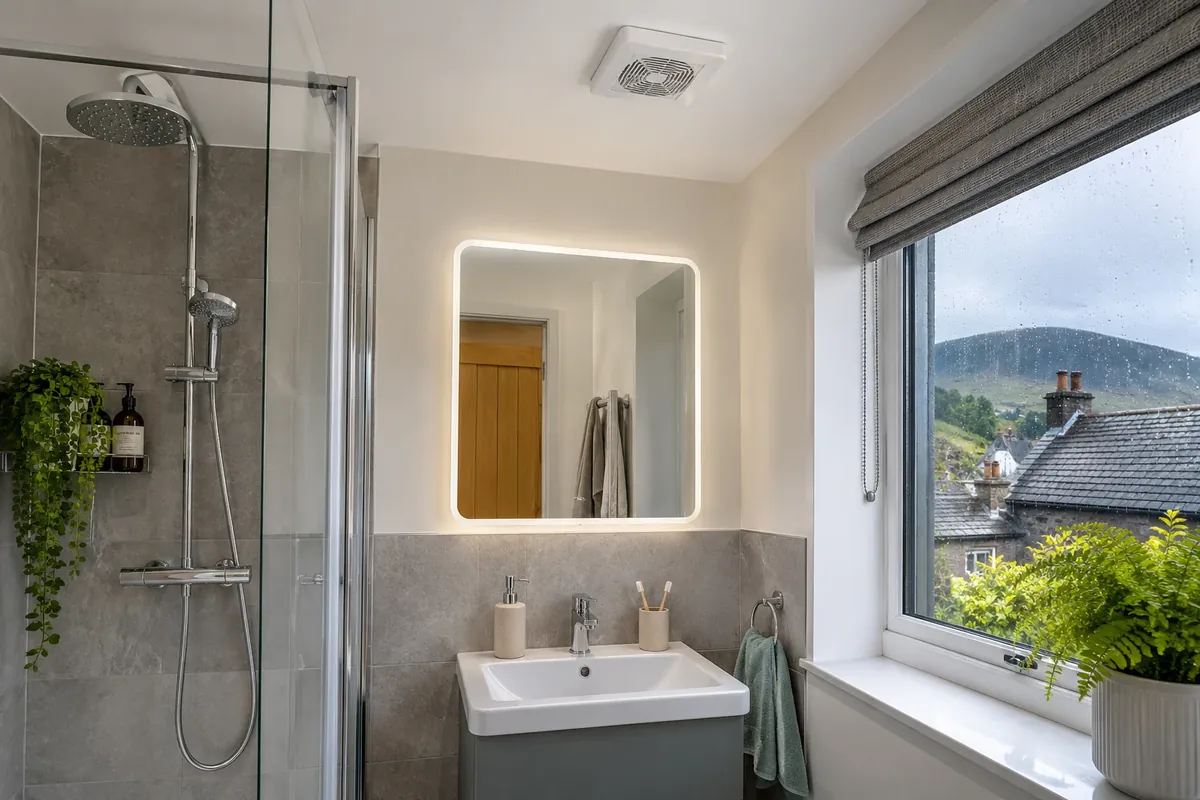
Light, heat and finishing touches
Good lighting makes a small room look larger. A lit mirror gives even light on your face. If you add lights or a heated rail, electrics in a bathroom have rules for where each item may go, so use a qualified electrician.
A heated ladder towel rail dries towels in a small footprint and takes the chill off. Choose a rail that suits the wall, and check it is rated for bathrooms.
Think about the floor as well. Large tiles or a wood-effect vinyl with few joins look tidy in a small space and are quick to wipe. A slightly textured surface is safer underfoot than a high-gloss one, because en-suite floors are often wet when you step out of the shower.
Where this applies near you
Newer estates are where we see most of these rooms. Bathgate has Wester Inch and more homes being built. Dunfermline has thousands of homes at Duloch and Masterton. Larbert has Kinnaird Village. If you are thinking of adding a second shower room rather than upgrading one, our bathroom installation page explains what we plan, supply and fit.
Common questions
Can I replace a builder's en-suite without moving the pipes?
Often. Most are regular rooms, so a new tray, screen, toilet and basin can go in the same places.
What is the smallest shower for an en-suite?
Trays are sold in many compact sizes, commonly around 800 by 800 millimetres. Check you can move comfortably inside before you buy.
Must a small en-suite have a window?
Not necessarily, but it does need ventilation. An extractor fan that vents outside is the usual answer where there is no window.
Is a wall-hung toilet right for a small en-suite?
Many people like it for the clear floor. It needs a wall that can carry the frame, so that is checked first.
Bathroom fitters near you
We fit bathrooms in these towns. Pick yours to see what we do locally.