
Tenement Bathroom Ideas for Narrow Rooms
A tenement bathroom is often a long, thin room at the back of a tall flat. It may have been squeezed in long after the building went up. The room is small, but a good layout can make it feel calm and easy to use. These are the ideas that tend to work, and the tenement points that are easy to miss.
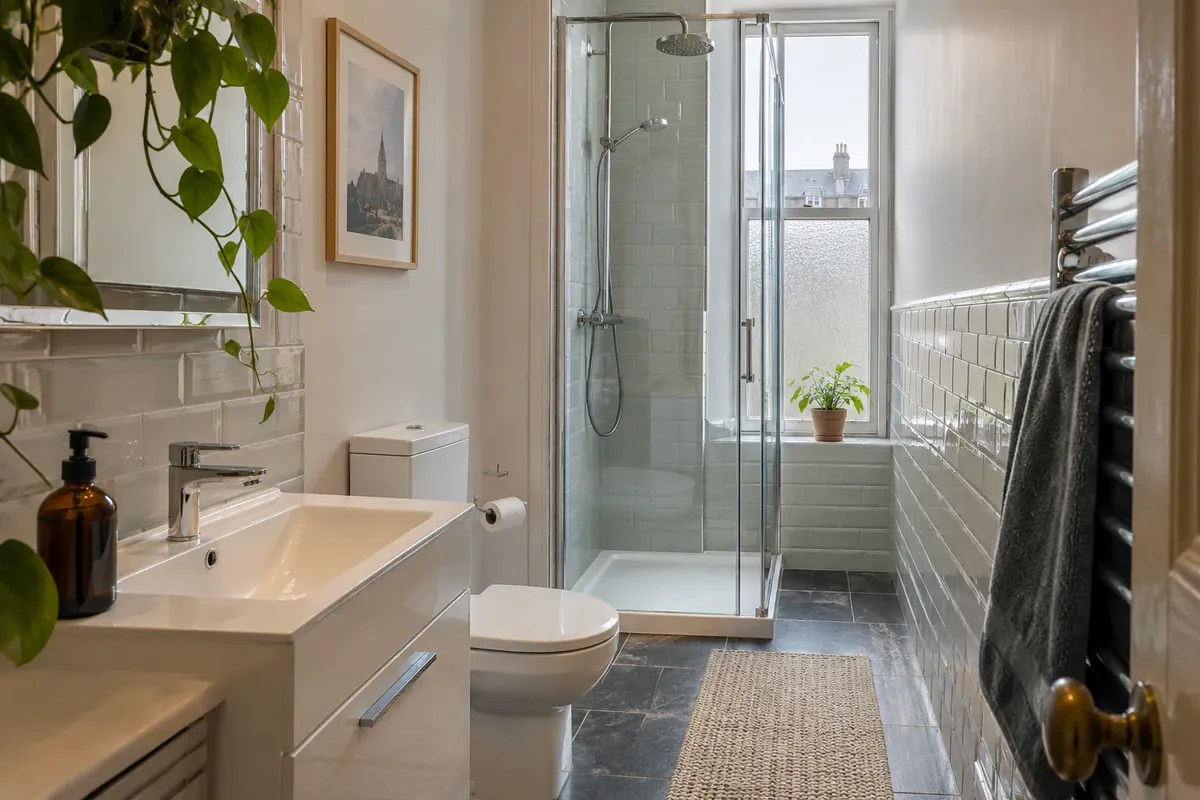
Start with the walk through the room
In a narrow room, the first question is how you move from door to window. If the bath runs along one wall and the basin and toilet sit opposite, there may be only a slim gap to stand in. Draw the room to scale and mark where the door opens.
Many tenement doors swing inwards and block the space. A door that opens outwards, or a sliding or pocket door, frees the floor. If you cannot change the door, make sure the toilet is not in its swing.
Measure the width at the narrowest point, not just the middle. Old rooms are rarely square, and a wall that is a few centimetres out can decide which shower tray or vanity unit fits. Tape the plan out on the floor with masking tape and walk through it. It costs nothing and shows up problems a drawing hides.
Put the shower across the far end
A walk-in shower across the end of a long room often works better than a bath along the side. You see the window as you come in, and the room feels longer. A single glass panel keeps the water in without the clutter of a full enclosure.
If you still want a bath, a shower bath with a straight screen gives you both in one footprint. Our bath to shower conversions page shows how a walk-in shower can take the place of an old bath.
Hang the toilet and slim the basin
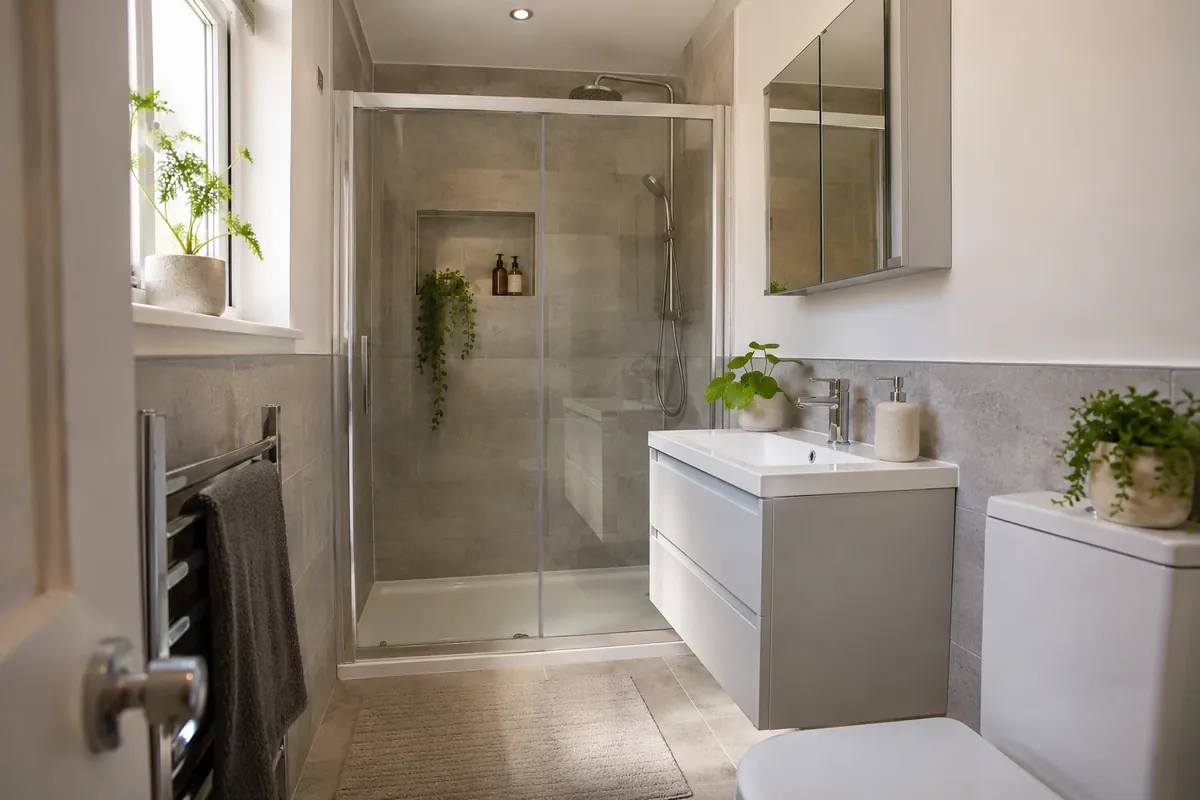
A wall-hung toilet, with the cistern hidden in a frame, gives back a few centimetres of floor and makes cleaning easier. A short-projection pan does something similar if you prefer a floor-standing one.
A shallow basin on the wall, or a slim vanity with drawers, keeps the walkway clear. Choose a unit around 40 centimetres deep rather than the usual 50 or more. You can often still fit a drawer for towels.
- Slim vanity: a drawer under the basin holds towels and toiletries.
- Mirror cabinet: storage on the wall costs no floor space.
- Recessed shelf: a niche in the shower wall holds bottles without a rack.
- Ladder towel rail: it dries towels in a small footprint.
Keep the finish light and the joins few
Pale walls bounce daylight round a room that may have only one small window. Light tiles or wet-wall panels both work. Panels have fewer joins to clean, which suits a damp room. Our guide to wall panels or tiles compares the two.
Use one colour on the floor and the lower walls to avoid chopping the room up. A large mirror opposite the window doubles the light.
Tenement points to plan for
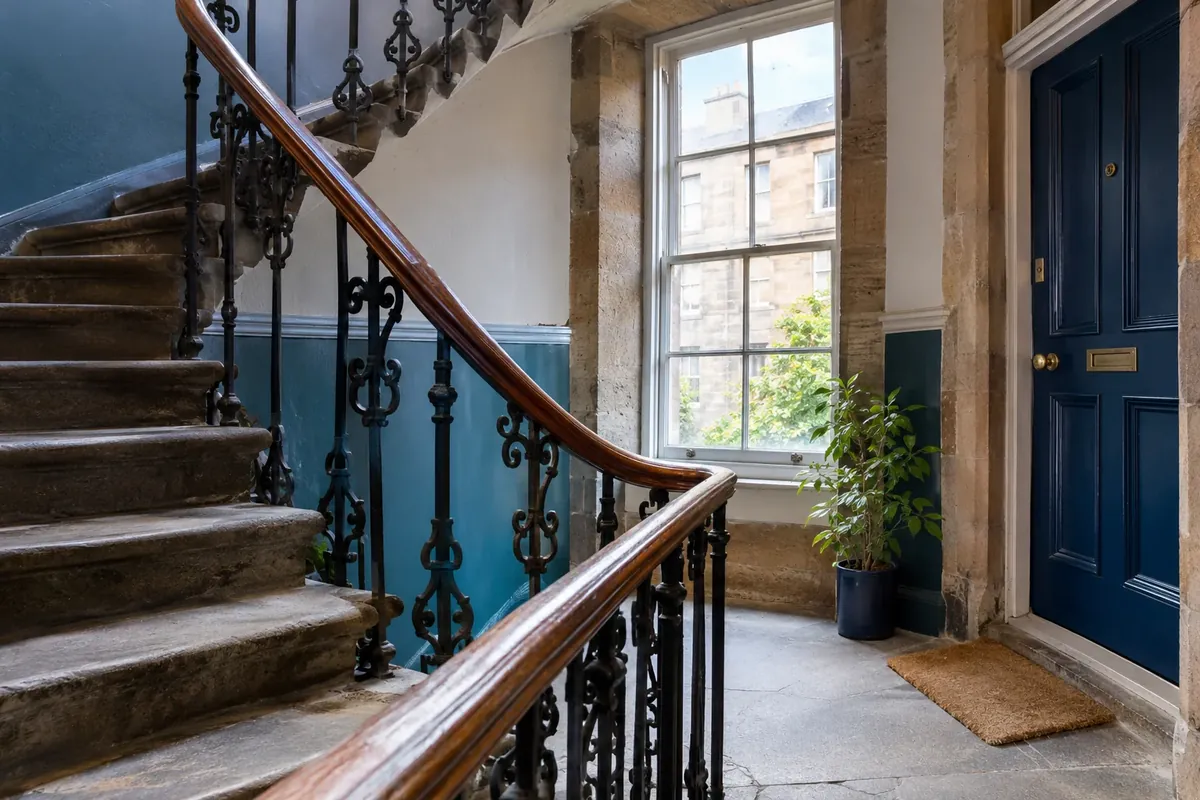
Fittings come up a common stair, so the route and the working hours matter to your neighbours. Smaller, flat-packed units are easier to carry than a fully built vanity.
The soil stack and some pipes often serve more than one flat in the close. That limits how far a toilet can move. If work touches shared pipes or walls, the Tenements (Scotland) Act 2004 sets how owners decide. Your title deeds tell you which parts are yours.
Ventilation needs thought too. Some tenement bathrooms are internal rooms with no window. A fan that vents properly to the outside is important, and our guide to condensation and ventilation explains what to ask for.
Lighting and heat in a long room
A long room can feel like a corridor if the light is poor at one end. Put a light over the shower as well as over the basin, and choose bulbs with a warm, even glow. A mirror with built-in light does two jobs in one.
A ladder-style heated towel rail on the end wall dries towels without using floor space. It also takes the chill off a room with thick walls, which can stay cold through a Scottish winter.
Check the old building
Sandstone walls are thick, and floors in an old flat may be uneven. A shower tray needs a firm, level base, so floorboards and joists are looked at before it goes down.
Listed status and conservation areas bring their own rules for some changes, inside and out. In cities such as Glasgow and Edinburgh many tenements sit inside one, so ask your council. Our tenement bathrooms page sets out how we approach these rooms, and our Dundee page covers the flats around the Hilltown and Lochee.
Common questions
Can a very narrow tenement bathroom fit a shower and a bath?
Sometimes a shower bath will do both jobs. If the room is very narrow, a walk-in shower alone often suits it better.
Should I move the toilet in a tenement flat?
Only if you need to. The soil stack is shared, so toilets usually stay close to it.
Do I need my neighbours' permission?
Not for work inside your own flat. Work that touches shared pipes or walls is different, so check your deeds and the 2004 Act.
What is the best finish for a bathroom with one small window?
Light colours and few joins. Wet-wall panels or pale tiles, with a mirror opposite the window, make the most of the daylight.
Bathroom fitters near you
We fit bathrooms in these towns. Pick yours to see what we do locally.